

Address
511 Route 12a, Cornish, NH
Price
$ 575,000
Property Attributes
- MLS#5096406
- TypeSingle Family
- Listing Status Active
- CountySULLIVAN
- CityCornish
- AreaSullivan
- Zip03745
- StyleCape
- Year Built1886
- Price$ 575,000
- Bedrooms4
- Full Bathrooms3
- Half Bathrooms0
- Sqr Footage2229
- Lot Size11 Acres
Data Source:
PrimeMLS
Property Description
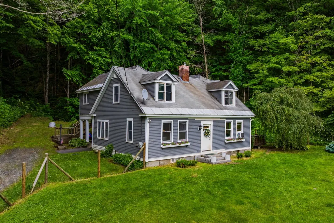
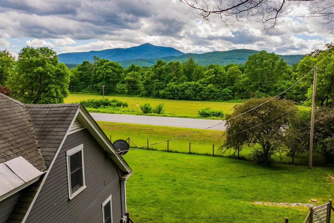
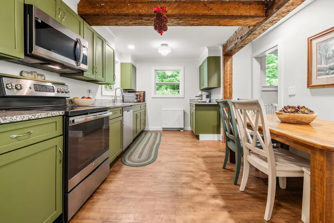
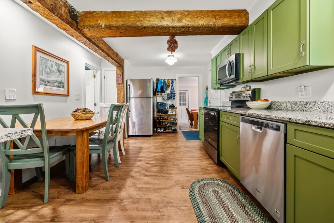
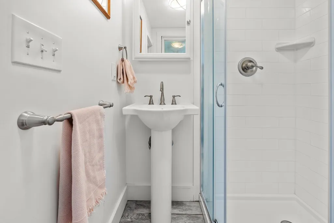
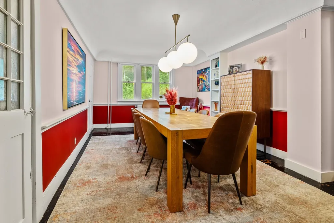
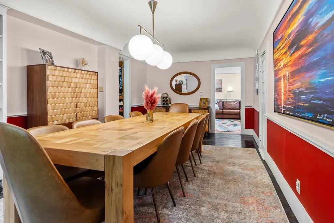
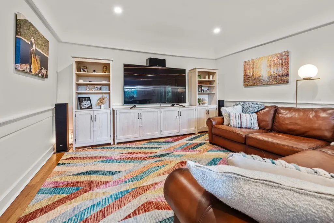
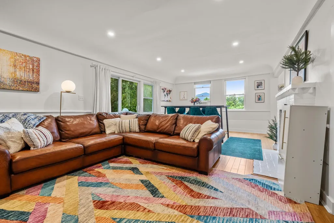
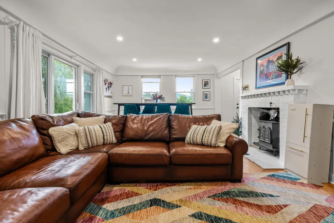
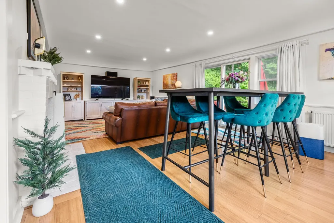
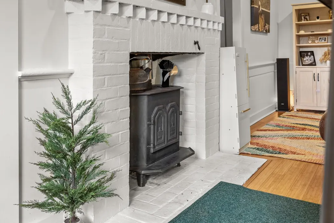
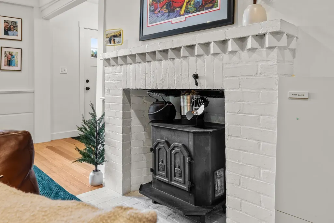
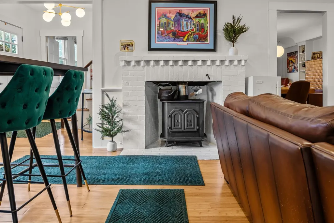
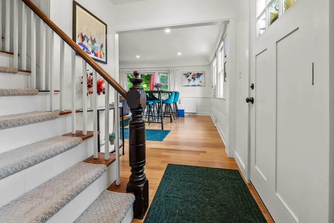
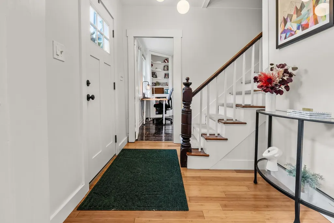
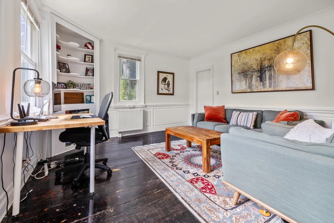
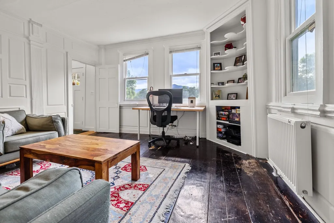
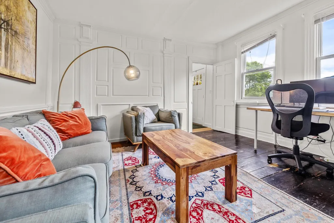
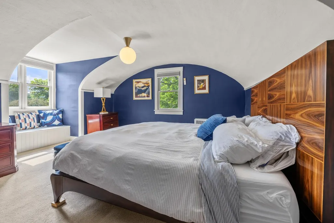
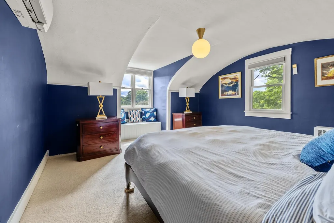
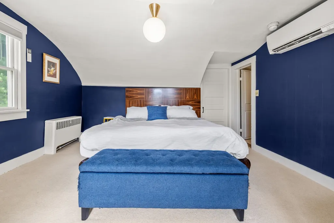
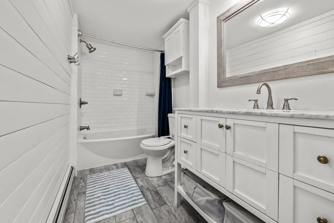
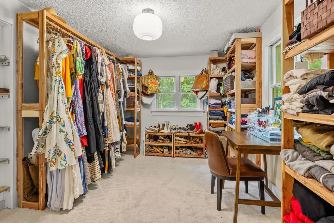
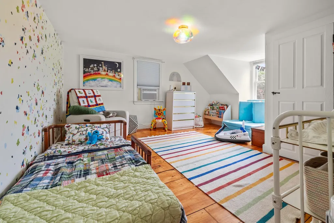
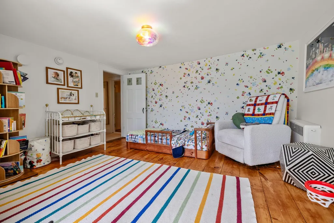
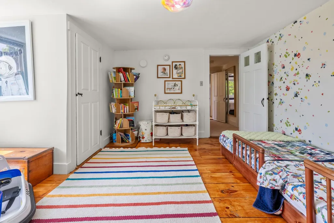
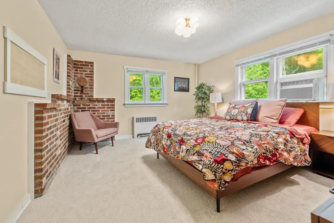
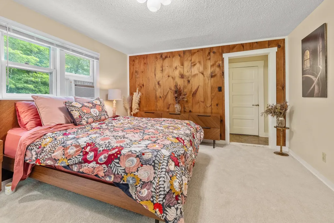
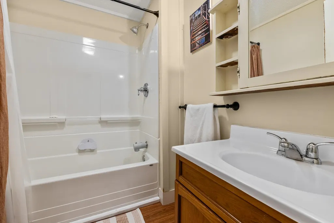
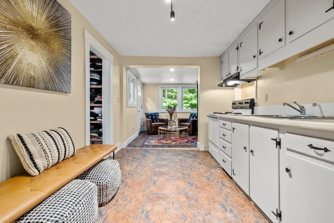
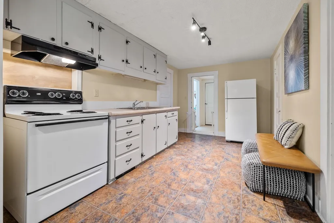
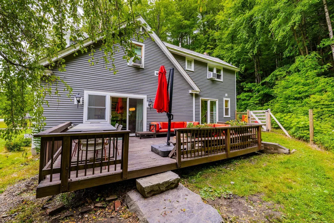
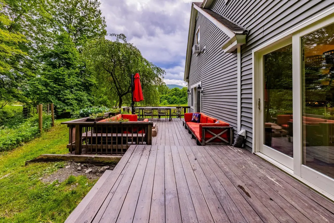
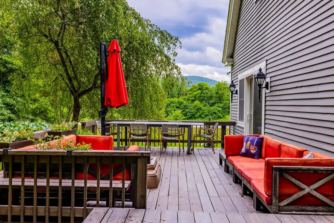
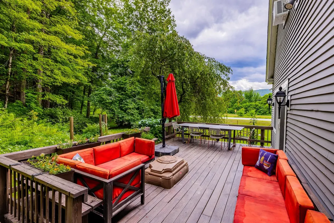
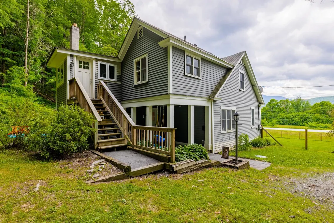
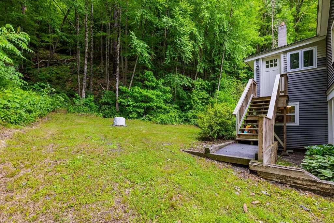
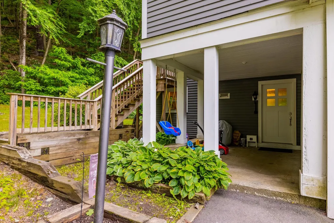
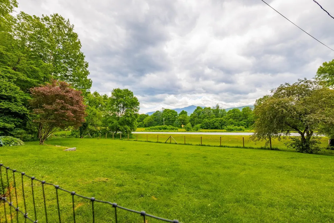
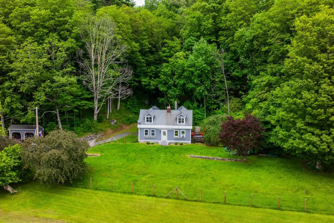
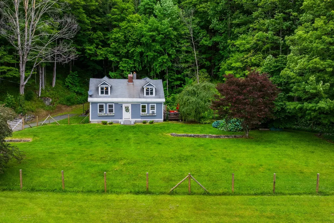
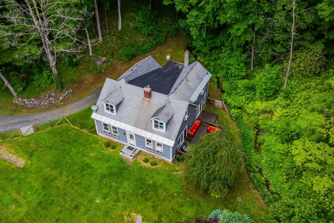
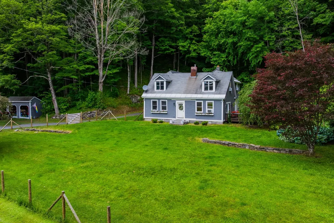
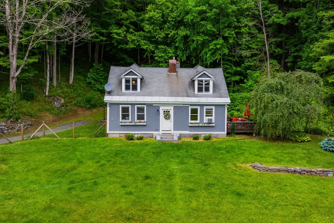
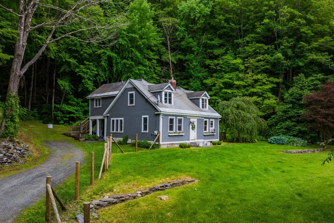
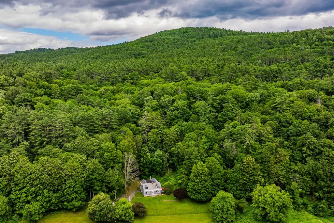
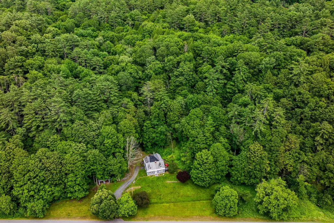
Set back from the road and with 11+/- acres, this updated historic home has 3 bedrooms and 3 baths. An original part of the Cornish Art Colony, built in 1886, the home has an apartment which can easily become a guest wing or rental if you wish. Light and bright with a lovely open floor plan there are views of Mt. Ascutney and the Connecticut River. Updated kitchen, baths, floors and heating system. Close to St. Gaudens National Park and the Cornish State Wildlife Management area. Really charming!
| Elementary School | Middle School | High School |
|---|---|---|
| Cornish Elementary School | Lebanon Middle School | Lebanon High School |
| Price History | |
|---|---|
| 6/24/2026 | Listed $575,000 |
General Features
| Road Frontage | TBD |
|---|---|
| Sewer | Private |
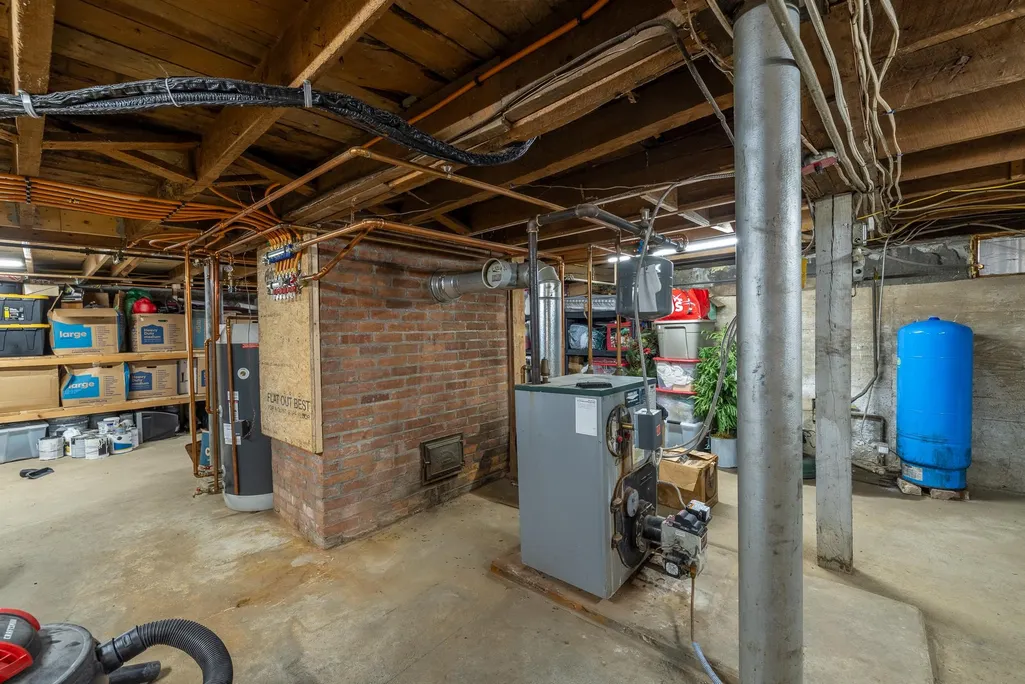
| Heating | Oil,Wood,Baseboard,Electric,Forced Air,Heat Pump,Wood Stove,Mini Split |
| Cooling | Mini Split |
| Utilities | Cable Available |
| Roof | Asphalt Shingle |
| Appliances | Dishwasher,Dryer,Microwave,Electric Range,Refrigerator,Washer,Owned Water Heater |
| Garage | No |
| Flood Zone | No |
| Zoning | Rural |
| 3/4 Baths | 1 |
| Full Baths | 2 |
| Bathrooms | 3 |
| Year Built | 1886 |
| Electric | Circuit Breaker(s) |
| Style | Cape |
| Stories Count | 2 |
| Type | Single Family |
| Block | 4 |
| Property Condition | Existing |
| Tax Year | 2026 |
| Covenants | No |
| Construction Materials | Post and Beam,Wood Frame,Clapboard Exterior |
| Directions | One-half mile north of the covered bridge over the Connecticut River. |
| High School | Lebanon High School |
| City | Cornish |
| Property Class | Residential |
| Other Equipment | CO Detector,Smoke Detector,Wood Stove |
| Seasonal | No |
| Elementary School | Cornish Elementary School |
| Middle School | Lebanon Middle School |
| DOM | 84 |
| Price Per Sq Ft Total AG | 257.96 |
| Last Updated | 08/31/2026 20:48:02 |
Interior Features
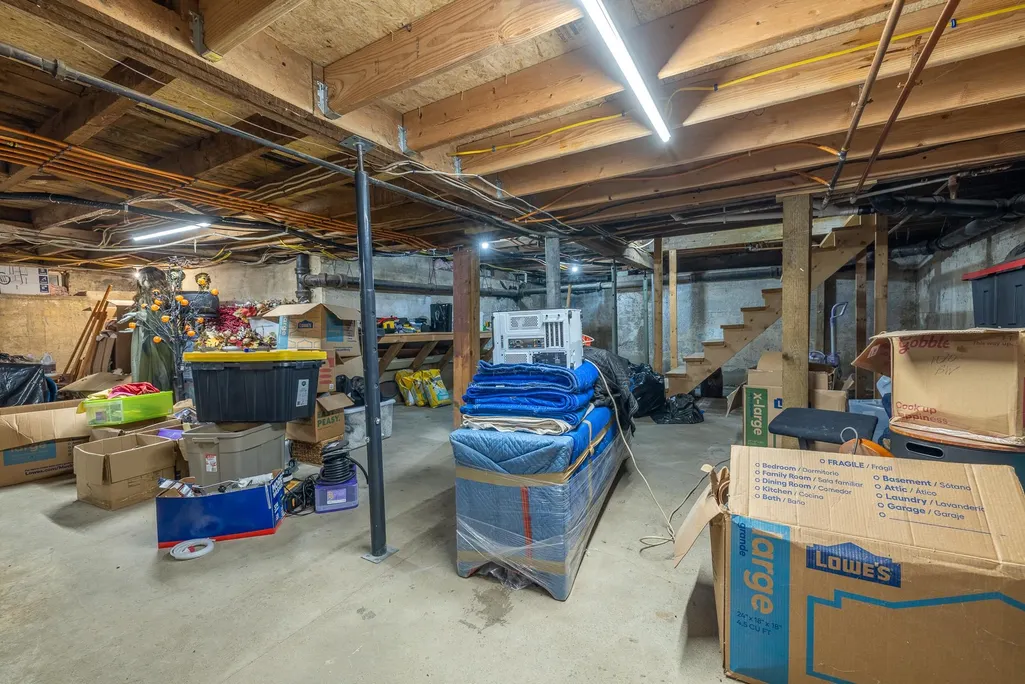
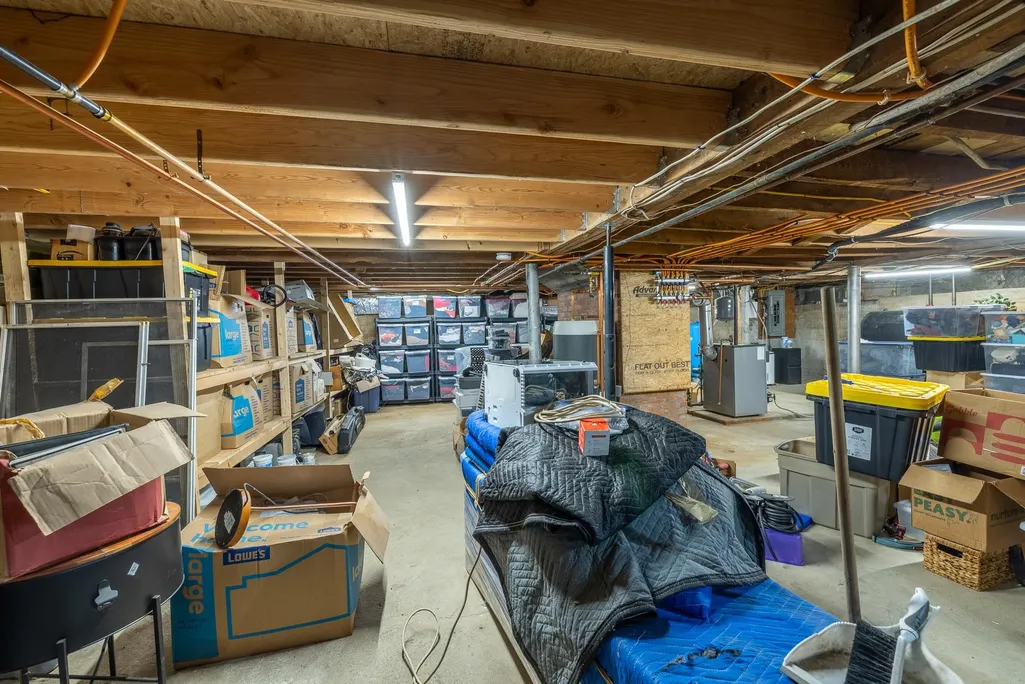
| Basement Description | Unfinished |
|---|---|
| Interior Amenities | Dining Area,In-Law/ADU,In-Law Suite,Primary BR w/ BA,Walk-in Pantry,1st Floor Laundry |
| Basement | Yes |
| Flooring | Carpet,Tile,Vinyl Plank,Wood |
| Beds | 4 |
| Total Rooms | 11 |
| Room 1 Level | 1 |
| Internet | DSL Available |
| Total Finished Area | 2229 |
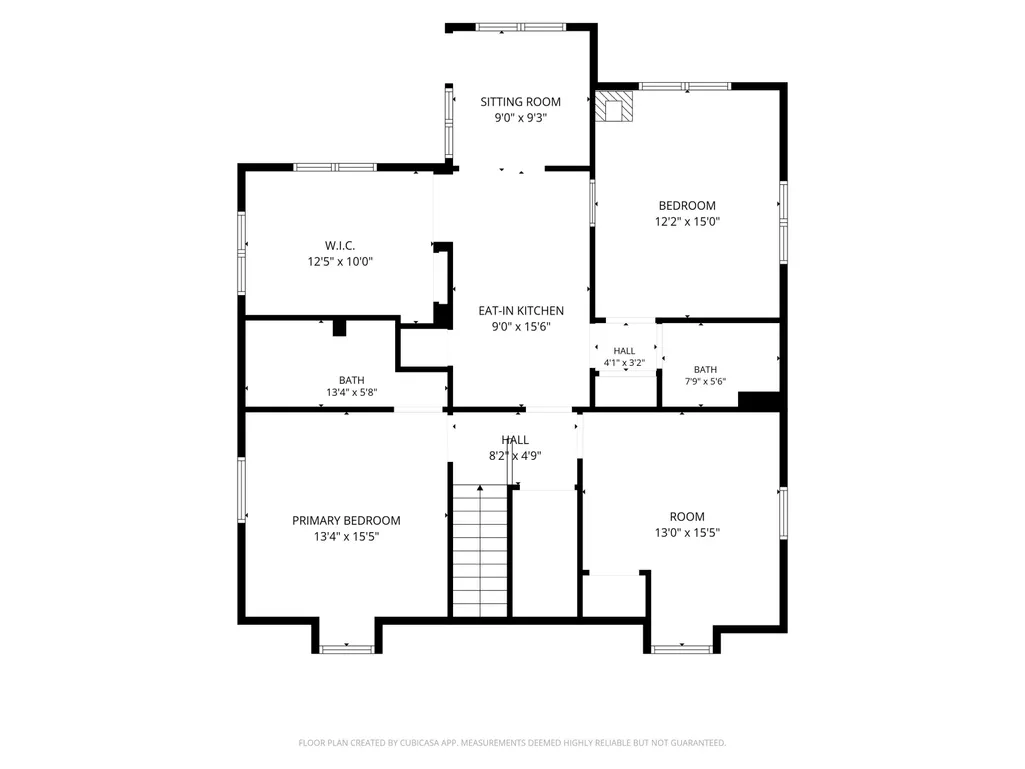
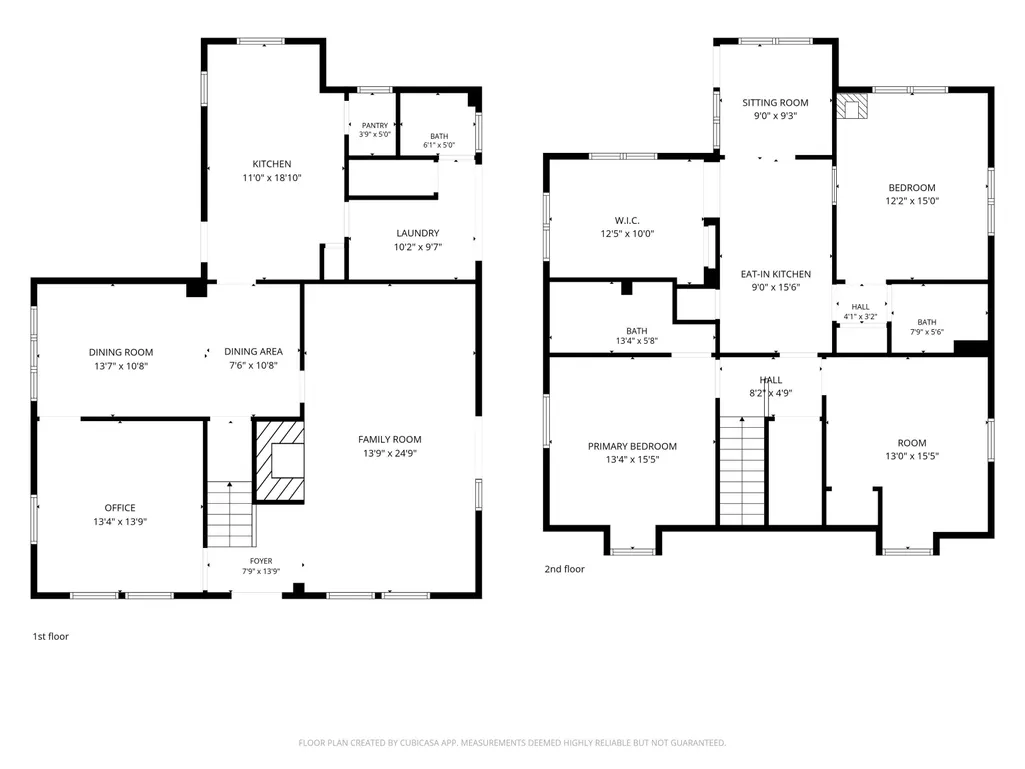
| Rooms: Level 2 | Level 2: Bedroom,Level 2: Full Bathroom,Level 2: Kitchen,Level 2: Living Room,Level 2: Primary Bedroom,Level 2: Mudroom |
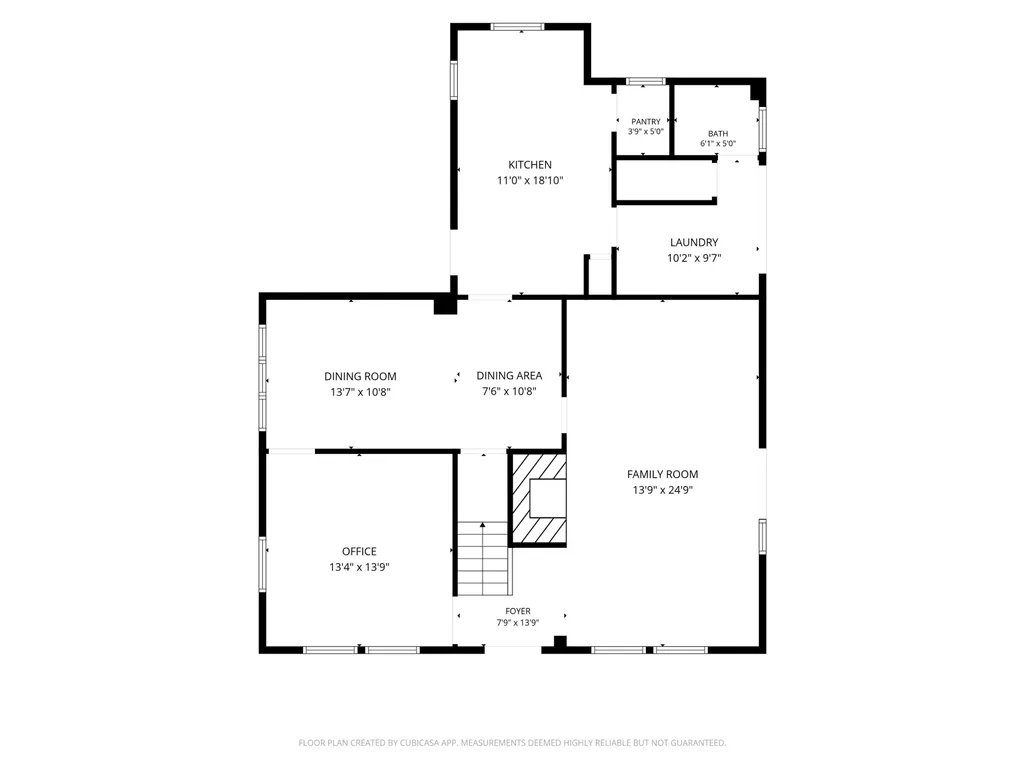
| Rooms: Level 1 | Level 1: Bedroom,Level 1: 3/4 Bathroom,Level 1: Dining Room,Level 1: Foyer,Level 1: Kitchen,Level 1: Laundry Room,Level 1: Living Room |
| Room 9 Type | Bedroom |
| Room 9 Level | 2 |
| Room 9 Dimensions | 15' X 14' |
| Room 8 Type | Primary Bedroom |
| Room 8 Level | 2 |
| Room 8 Dimensions | 14' X 13' |
| Room 7 Type | Bathroom Three Quarter |
| Room 7 Level | 1 |
| Room 6 Type | Foyer |
| Room 6 Level | 1 |
| Room 6 Dimensions | 8' X 6'6 |
| Room 5 Type | Laundry Room |
| Room 5 Level | 1 |
| Room 5 Dimensions | 10' X 6' |
| Room 4 Type | Bedroom |
| Room 4 Level | 1 |
| Room 4 Dimensions | 13'6 X 13' |
| Room 3 Type | Kitchen |
| Room 3 Level | 1 |
| Room 3 Dimensions | 16' X 9'6 |
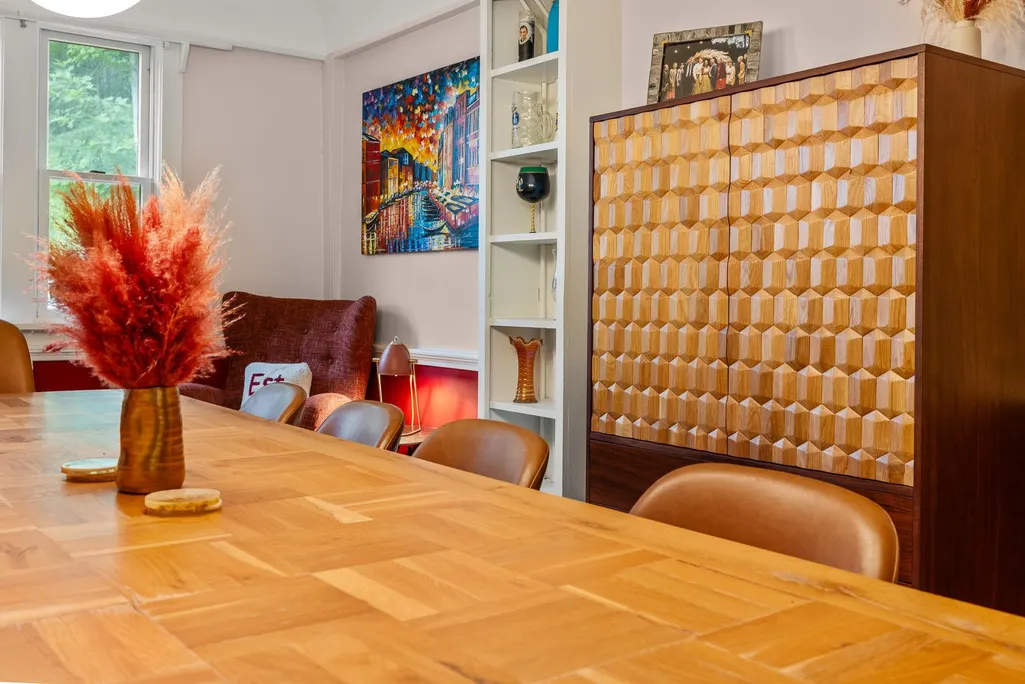
| Room 2 Type | Dining Room |
| Room 2 Level | 1 |
| Room 2 Dimensions | 21' X 11'5 |
| Room 15 Type | Bathroom Full |
| Room 15 Level | 2 |
| Room 14 Type | Mudroom |
| Room 14 Level | 2 |
| Room 14 Dimensions | 9' X 7' |
| Room 13 Type | Bedroom |
| Room 13 Level | 2 |
| Room 13 Dimensions | 13'X 10' |
| Room 12 Type | Kitchen |
| Room 12 Level | 2 |
| Room 12 Dimensions | 15' X 7' |
| Room 11 Type | Living Room |
| Room 11 Level | 2 |
| Room 11 Dimensions | 14' X 12' |
| Room 10 Type | Bathroom Full |
| Room 10 Level | 2 |
| Room 1 Type | Living Room |
| Room 1 Dimensions | 25' X 13'6 |
| Basement Access Type | Interior |
Exterior Features
| Lot Features | Country Setting,Landscaped,Mountain View,Trail/Near Trail,Wooded,Near Skiing |
|---|---|
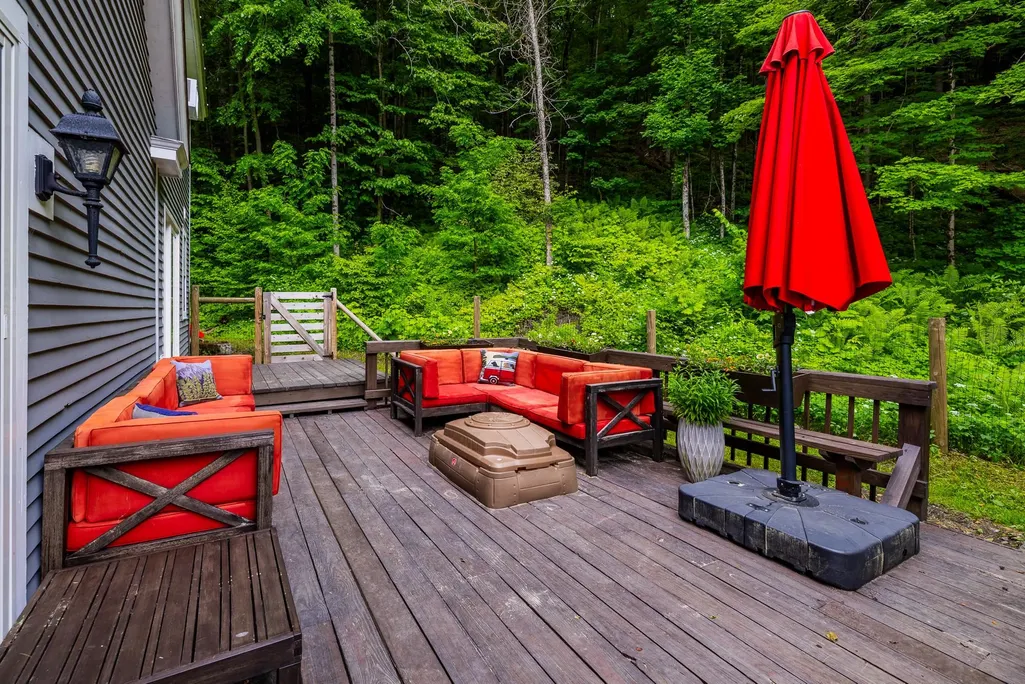
| Exterior Amenities | Deck,Shed |
| Driveway | Gravel |
| Lot Size Area | 11 |
| Water Source | Private |
| Foundation | Concrete |
| Road Frontage Type | Public |
| Surveyed | Unknown |
| Water Body Type | Stream |
| Lot Size Square Feet | 479160 |
| Water Body Access | Yes |
Amenities
- Foreclosure
- Views
- Short Sale
- New Construction
- Adult 55+
- Lease To Own
- No HOA Fees
- Furnished
- Primary On Main
- Air Conditioning
- Seller Finance
- Green
- Fixer Upper
- Horse
- Golf
- Fireplace
- Deck
- Garage
- Basement
- Pool
Property vs Single Family Average in 03745
Statistics provided by Inside Real Estate
Price
Year Built
Visits
 Massachusetts MLS Property Info Network (MLSPIN) - The property listing data and information set forth herein were provided to MLS Property Information Network, Inc. from third party sources, including sellers, lessors and public records, and were compiled by MLS Property Information Network, Inc. The property listing data and information are for the personal, non commercial use of consumers having a good faith interest in purchasing or leasing listed properties of the type displayed to them and
 Copyright 2026 PrimeMLS. All rights reserved. This information is deemed reliable, but not guaranteed. The data relating to real estate displayed on
this Site comes in part from the IDX Program of PrimeMLS. The information
being provided is for consumers' personal, non-commercial use and may
not be used for any purpose other than to identify prospective properties
consumers may be interested in purchasing. Data last updated September 23, 2026 1:33 AM UTC
Copyright 2026 PrimeMLS. All rights reserved. This information is deemed reliable, but not guaranteed. The data relating to real estate displayed on
this Site comes in part from the IDX Program of PrimeMLS. The information
being provided is for consumers' personal, non-commercial use and may
not be used for any purpose other than to identify prospective properties
consumers may be interested in purchasing. Data last updated September 23, 2026 1:33 AM UTC
