
Address
240 South Cove Road, Burlington, VT
Price
$ 1,445,000
Property Attributes
- MLS#5098854
- TypeSingle Family
- Listing Status Active
- CountyCHITTENDEN
- CityBurlington
- AreaChittenden
- NeighborhoodSouth Cove
- Zip05401
- StyleColonial
- Year Built1969
- Price$ 1,445,000
- Bedrooms3
- Full Bathrooms2
- Half Bathrooms1
- Sqr Footage2879
- Lot Size0.39 Acres
Data Source:
PrimeMLS
Property Description
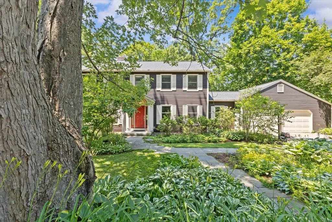
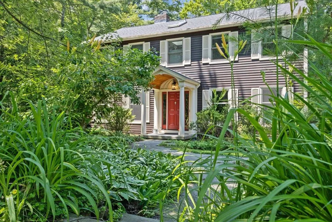
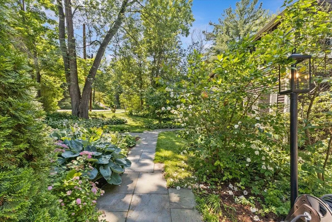
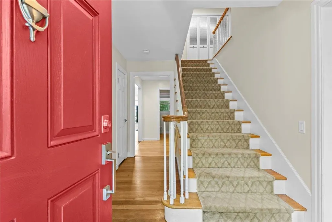
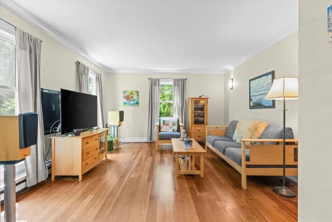
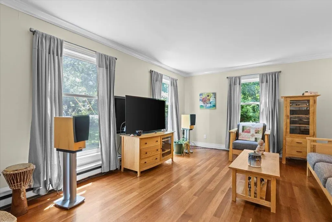
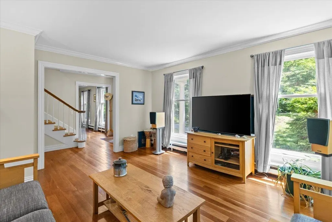
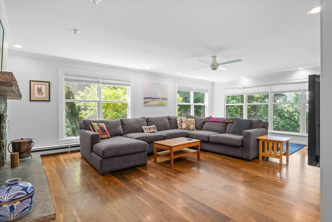
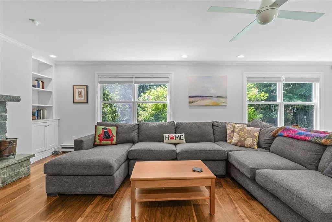
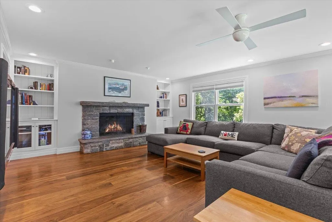
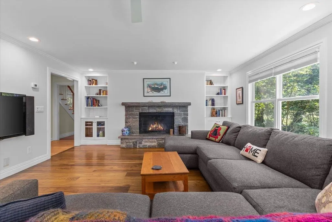
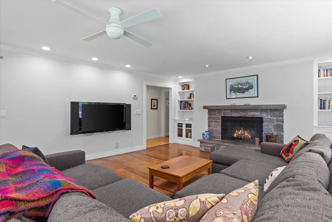
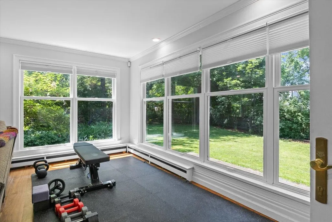
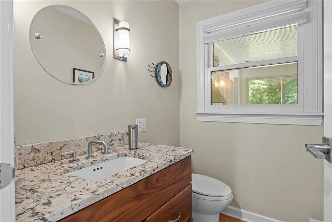
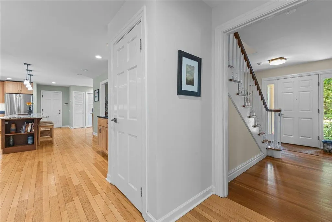
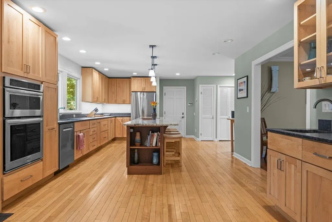
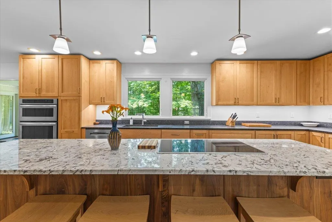
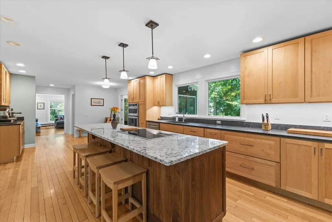
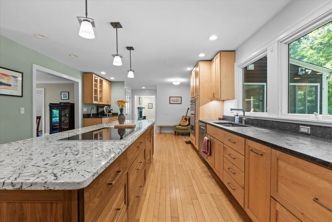
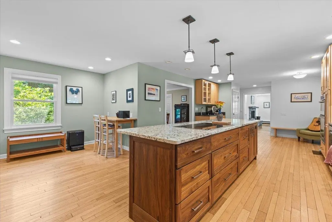
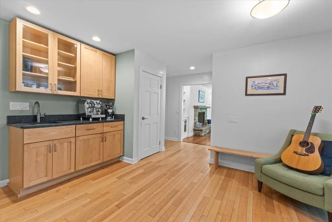
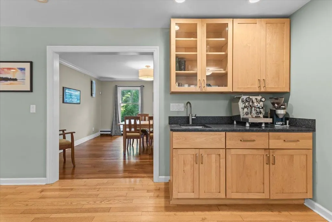
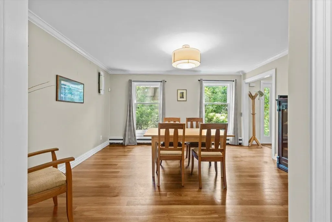
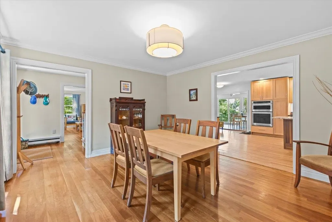
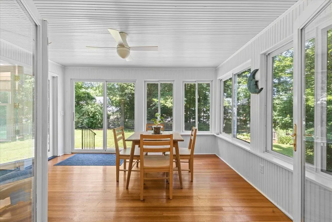
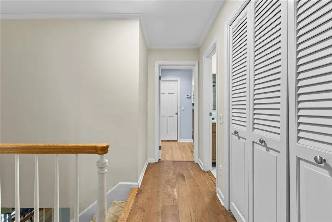
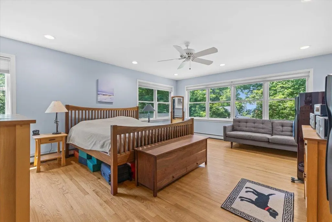
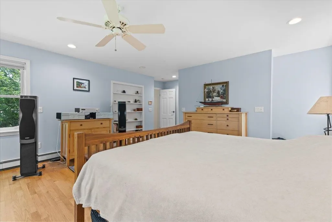
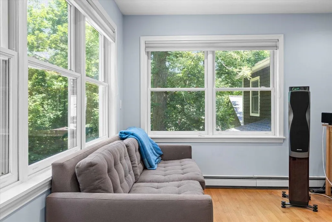
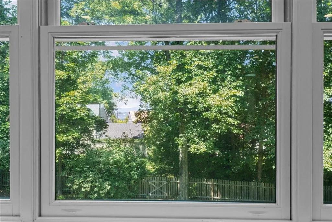
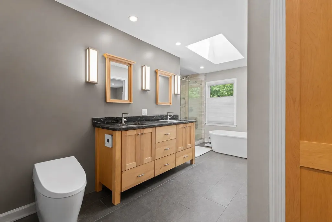
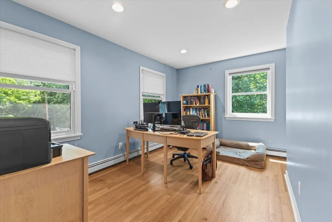
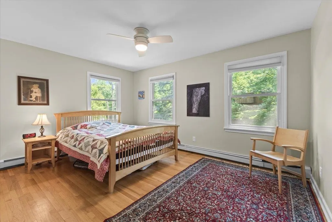
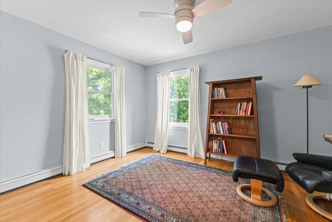
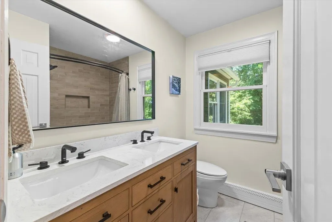
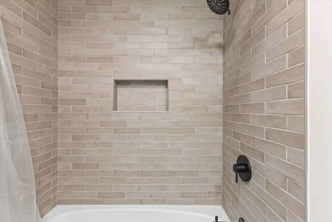
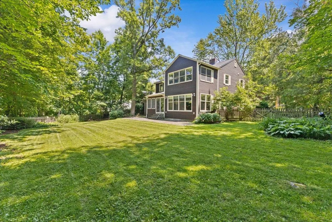
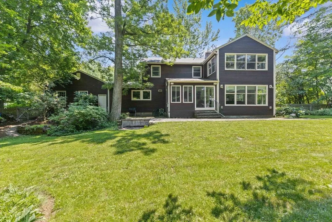
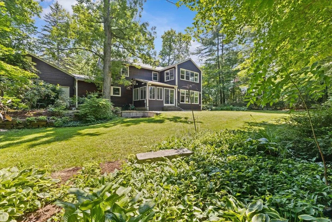
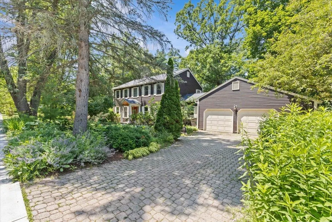
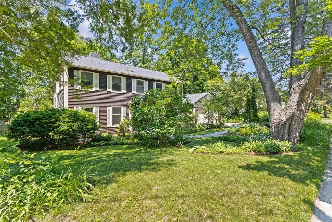
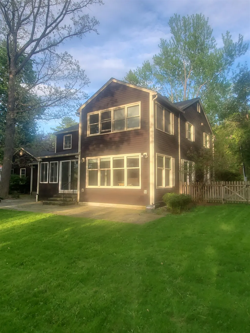
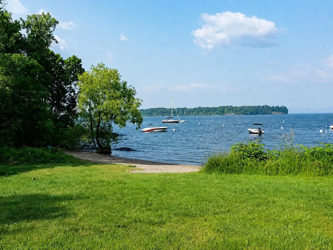
Tucked into South Cove, a secluded neighborhood bordered by Lake Champlain, Red Rocks Park, and Oakledge Park, this completely remodeled home pairs move-in-ready condition with one of Burlington's most private settings. As part of the South Cove Association, homeowners co-own a 0.8-acre lakefront parcel with a private beach and boat ramp reserved exclusively for the neighborhood, and many residents moor their boats in the cove. Inside, the main level features cherry, oak, and walnut hardwood floors and Hubbardton Forge fixtures throughout. An expansive kitchen anchors the main level, with granite countertops, custom cabinetry, an 11-foot center island, a prep sink on its own run of counter, stainless appliances, and radiant heat flooring underfoot. A sun-filled dining area flows into a three-season sunroom and a private backyard. Upstairs, the primary suite offers a lake view and a renovated spa-like bath. Three bedrooms and a dedicated home office provide flexibility for family, guests, and remote work. Both upstairs bathrooms have been remodeled, including a fully new guest bath completed in 2025. Recent improvements include a new roof (2024), Marvin Signature Ultimate windows throughout most of the home (2021), a bluestone front walkway (2023), and custom-fit Hunter Douglas Duette shades. The dry, unfinished 1,351-square-foot basement includes a workshop and offers substantial storage and future finishing potential. Outside, a spacious yard offers room to garden, play, or entertain, with a large bluestone patio and mature trees, complemented by an attached garage and strong curb appeal. Despite its secluded feel, the home is just minutes from downtown Burlington, I-89, the Burlington Bike Path, UVM Medical Center, and waterfront recreation, offering a rare combination of privacy, thoughtful renovation, lake access, and convenience in one of Burlingtonâs most desirable neighborhoods.
| Elementary School | Middle School | High School |
|---|---|---|
| Assigned Elementary School | Edmunds Middle School | Burlington High School |
| Price History | |
|---|---|
| 7/8/2026 | Listed $1,549,000 |
| 8/6/2026 | 4$1,495,000 |
| 9/2/2026 | 4$1,445,000 |
General Features
| Road Frontage | Yes |
|---|---|
| Sewer | Public |
| Heating | Baseboard,Hot Water |
| Cooling | None |
| Utilities | Cable |
| Roof | Shingle |
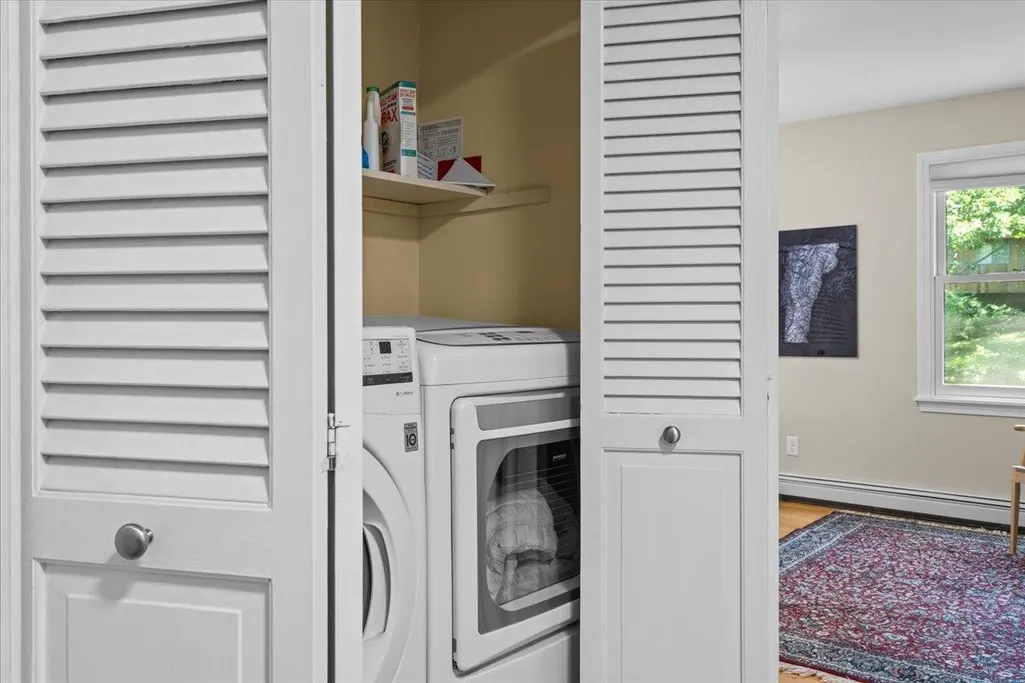
| Appliances | Dishwasher,Dryer,Microwave,Wall Oven,Refrigerator,Washer,Induction Cooktop |
| Garage | Yes |
| Flood Zone | No |
| Zoning | Residential |
| Full Baths | 2 |
| Half Baths | 1 |
| Bathrooms | 3 |
| Year Built | 1969 |
| Electric | Circuit Breaker(s) |
| Subdivision | South Cove |
| Style | Colonial |
| Stories Count | 2 |
| Type | Single Family |
| Property Condition | Existing |
| Tax Year | 2026 |
| Fuel Company | VT Gas |
| Electric Company | BED |
| Covenants | Yes |
| Construction Materials | Wood Frame |
| High School | Burlington High School |
| City | Burlington |
| Property Class | Residential |
| School District | Burlington School District |
| Seasonal | No |
| Elementary School | Assigned |
| Middle School | Edmunds Middle School |
| DOM | 72 |
| Price Per Sq Ft Total AG | 501.91 |
| Last Updated | 09/02/2026 13:19:24 |
Interior Features
| Basement Description | Unfinished |
|---|---|
| Interior Amenities | Dining Area,1 Fireplace,Kitchen Island,Kitchen/Dining,Kitchen/Family,Kitchen/Living,Living/Dining,Primary BR w/ BA,Natural Light,Soaking Tub,Walk-in Closet |
| Basement | Yes |
| Flooring | Hardwood,Tile |
| Beds | 3 |
| Total Rooms | 9 |
| Internet | Cable Internet |
| Total Finished Area | 2879 |
| Basement Access Type | Interior |
Exterior Features
| Lot Features | Landscaped,Mountain View,Trail/Near Trail,Neighborhood |
|---|---|
| Exterior Amenities | Deck,Garden Space,Natural Shade,Enclosed Porch |
| Driveway | Paved |
| Water View | Yes |
| Lot Size Area | 0.39 |
| Water Source | Public |
| Parking Features | Attached |
| Garage Capacity | 2 |
| Water Body Name | Lake Champlain |
| Foundation | Concrete |
| Road Frontage Length | 131 |
| Road Frontage Type | Public |
| Surveyed | No |
| Water Body Type | Lake |
| Lot Size Square Feet | 16988 |
| Water Body Access | Yes |
| Water Access Details | Beach Access |
Amenities
- Foreclosure
- Views
- Short Sale
- New Construction
- Adult 55+
- Lease To Own
- No HOA Fees
- Furnished
- Primary On Main
- Air Conditioning
- Seller Finance
- Green
- Fixer Upper
- Horse
- Golf
- Fireplace
- Deck
- Garage
- Basement
- Pool
Property vs Single Family Average in 05401
Statistics provided by Inside Real Estate
Price
Year Built
Visits
 Massachusetts MLS Property Info Network (MLSPIN) - The property listing data and information set forth herein were provided to MLS Property Information Network, Inc. from third party sources, including sellers, lessors and public records, and were compiled by MLS Property Information Network, Inc. The property listing data and information are for the personal, non commercial use of consumers having a good faith interest in purchasing or leasing listed properties of the type displayed to them and
 Copyright 2026 PrimeMLS. All rights reserved. This information is deemed reliable, but not guaranteed. The data relating to real estate displayed on
this Site comes in part from the IDX Program of PrimeMLS. The information
being provided is for consumers' personal, non-commercial use and may
not be used for any purpose other than to identify prospective properties
consumers may be interested in purchasing. Data last updated September 20, 2026 3:26 PM UTC
Copyright 2026 PrimeMLS. All rights reserved. This information is deemed reliable, but not guaranteed. The data relating to real estate displayed on
this Site comes in part from the IDX Program of PrimeMLS. The information
being provided is for consumers' personal, non-commercial use and may
not be used for any purpose other than to identify prospective properties
consumers may be interested in purchasing. Data last updated September 20, 2026 3:26 PM UTC
