











Address
740 East Barre Road, Barre Town, VT
Price
$ 649,900
Property Attributes
- MLS#5108964
- TypeSingle Family
- Listing Status Active
- CountyWASHINGTON
- CityBarre Town
- AreaWashington
- NeighborhoodJail Branch
- Zip05641
- StyleColonial
- Year Built2005
- Price$ 649,900
- Bedrooms4
- Full Bathrooms3
- Half Bathrooms1
- Sqr Footage3302
- Lot Size1.5 Acres
Data Source:
PrimeMLS
Property Description
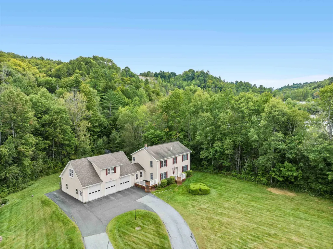
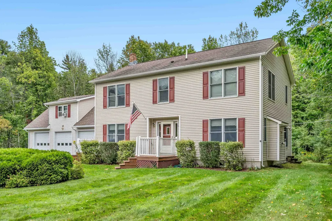
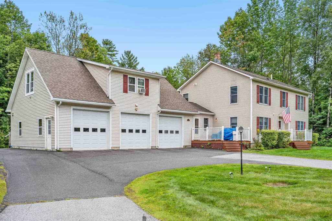
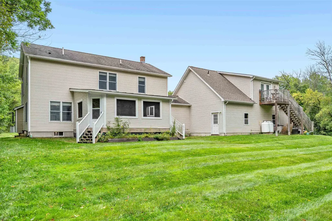
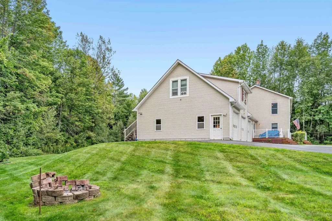
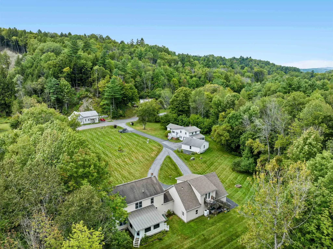
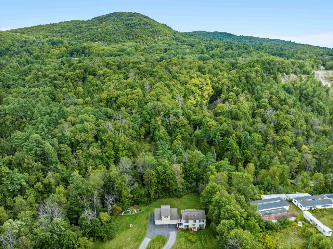
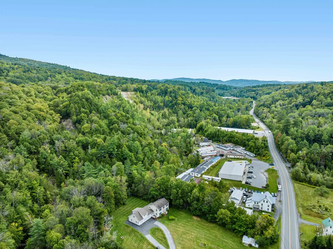
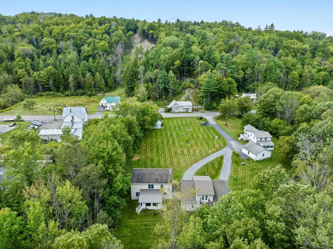
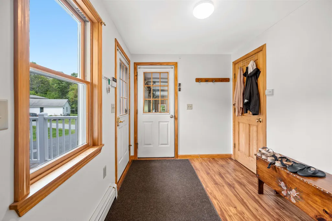
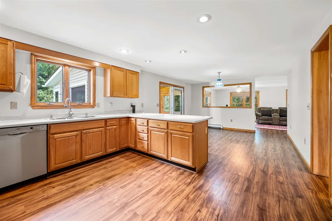
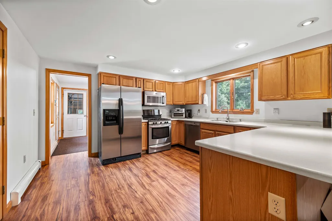
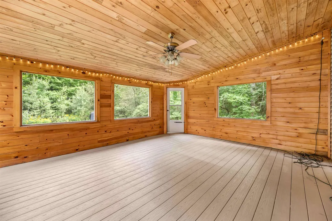
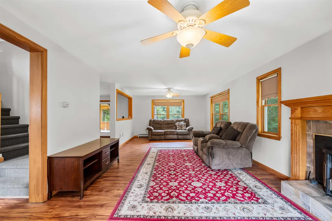
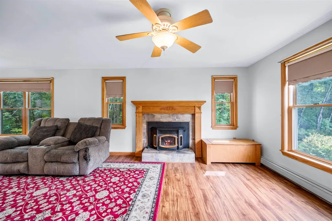
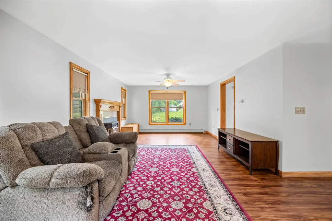
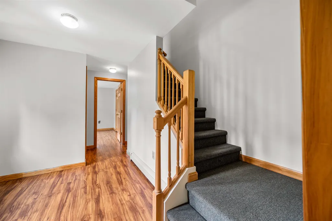
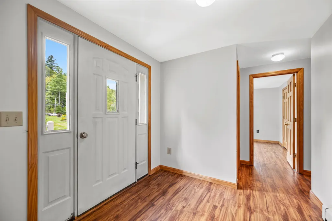
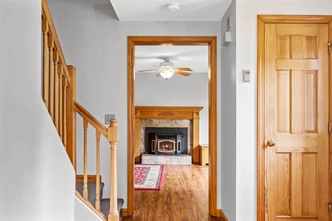
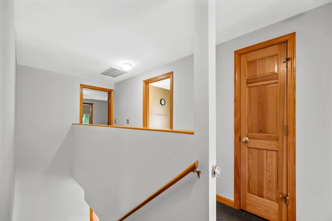
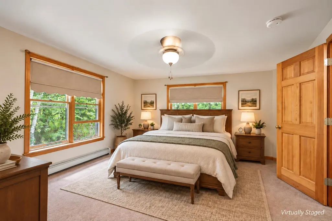
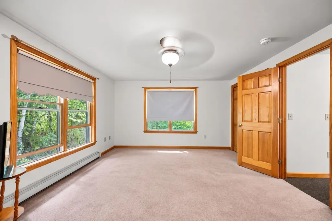
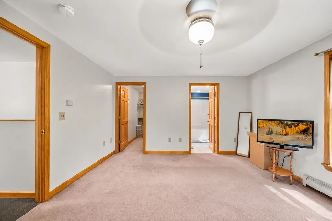
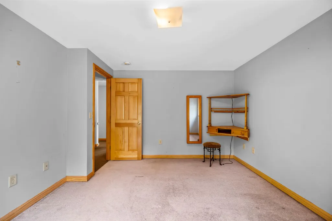
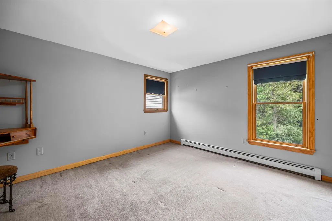
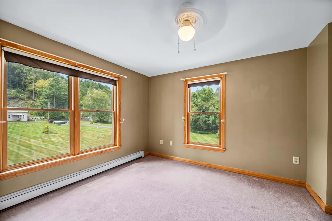
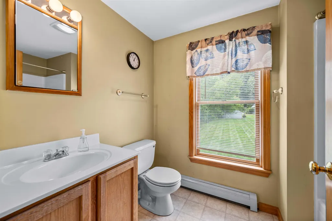
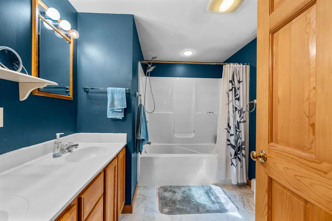
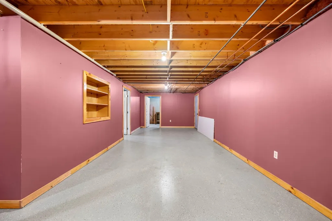
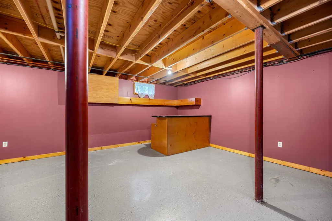
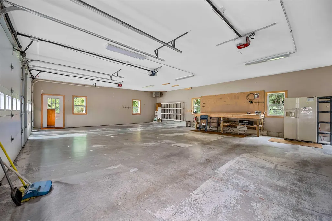
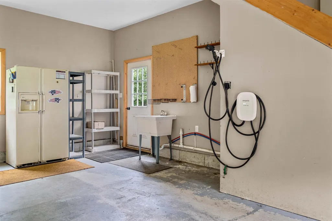
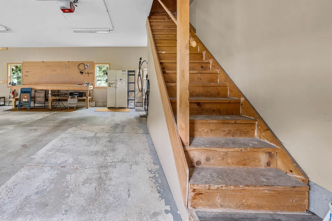
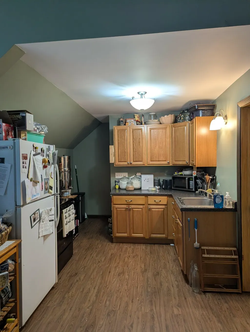
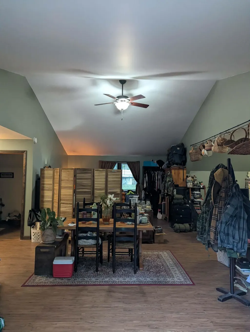
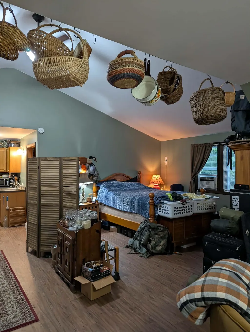
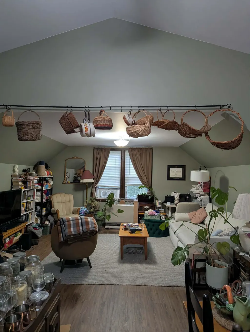
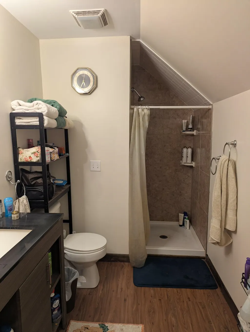
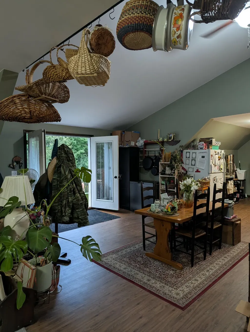
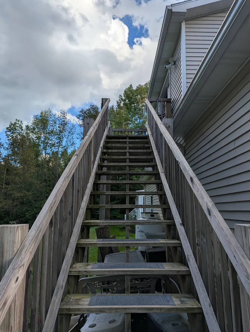
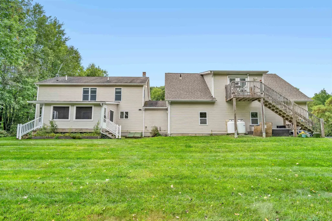
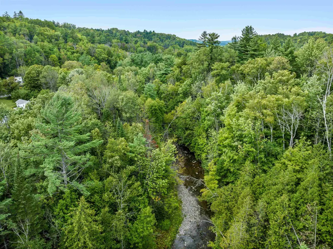
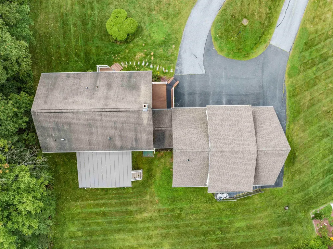
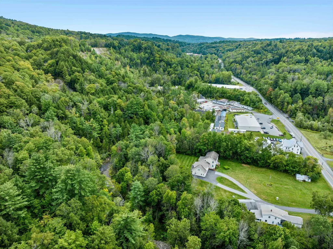
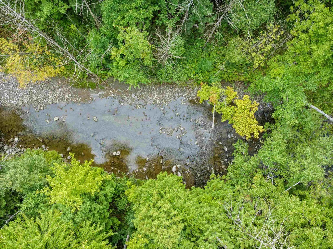
Set well back from the road on more than an acre in Barre Town, this spacious Colonial offers a rare kind of everyday escape. Step onto the private sun porch with your morning coffee, settle in with a book, or simply listen to the river moving behind the property. It is the kind of setting that makes staying home feel like the plan. Inside, the main level is open and welcoming without losing its sense of purpose, with a generous kitchen, dining area, living room with a pellet insert in the fireplace, den, entry, and sun porch creating plenty of space to gather or spread out. Upstairs, the primary suite includes its own bath, joined by three additional bedrooms and another full bath. The finished basement adds even more flexibility for movie nights, hobbies, a game room, home gym, or extra hangout space. A later addition brings serious versatility: an attached three-car garage with a studio suite above, complete with a kitchenette, three-quarter bath, and its own back deck overlooking the river. Whether used for guests, work, or additional living space, it feels like a destination of its own. Private, peaceful, and tucked into a beautiful natural setting, yet still convenient to Barre Town amenities. Come for the space. Stay a little longer for the sound of the water.
| Elementary School | Middle School | High School |
|---|---|---|
| Barre Town Elem & Middle Sch | Barre Town Elem & Middle Sch | Spaulding High School |
| Price History | |
|---|---|
| 9/9/2026 | Listed $649,900 |
General Features
| Road Frontage | Yes |
|---|---|
| Sewer | Public |
| Heating | Propane,Oil,Pellet Stove,Baseboard,Radiant |
| Cooling | None |
| Utilities | Cable Available |
| Possession | At Closing |
| Roof | Asphalt Shingle |
| Appliances | Gas Cooktop,Dishwasher,Disposal,Dryer,Microwave,Electric Range,Refrigerator,Washer,Owned Water Heater |
| Garage | Yes |
| Flood Zone | Unknown |
| Zoning | Highway Commercial |
| 3/4 Baths | 1 |
| Full Baths | 2 |
| Half Baths | 1 |
| Bathrooms | 4 |
| Year Built | 2005 |
| Electric | Circuit Breaker(s) |
| Style | Colonial |
| Stories Count | 2 |
| Type | Single Family |
| Documents Available | Deed,Other,Property Disclosure |
| Property Condition | Existing |
| Accessibility Features | 1st Floor 1/2 Bathroom |
| Tax Year | 2026 |
| Fuel Company | Irving |
| Electric Company | GMP |
| Covenants | Unknown |
| Construction Materials | Wood Frame,Vinyl Exterior |
| High School | Spaulding High School |
| City | Barre Town |
| Property Class | Residential |
| Other Equipment | CO Detector,Pellet Stove,Security System,Smoke Detector |
| School District | Barre Unified Union School District |
| Seasonal | No |
| Elementary School | Barre Town Elem & Middle Sch |
| Middle School | Barre Town Elem & Middle Sch |
| DOM | 9 |
| Price Per Sq Ft Total AG | 196.82 |
| Last Updated | 09/09/2026 19:31:58 |
Interior Features
| Basement Description | Unfinished |
|---|---|
| Interior Amenities | Central Vacuum,Ceiling Fan,Dining Area,Gas Fireplace,In-Law Suite,Walk-in Closet,2nd Floor Laundry |
| Basement | Yes |
| Flooring | Carpet,Laminate |
| Beds | 4 |
| Total Rooms | 13 |
| Room 1 Level | 1 |
| Internet | High Speed Intrnt Avail |
| Total Finished Area | 3302 |
| Rooms: Level B | Level B: Family Room |
| Rooms: Level 2 | Level 2: Bedroom,Level 2: Full Bathroom,Level 2: 3/4 Bathroom,Level 2: Laundry Room,Level 2: Primary Bdm Ste,Level 2: Studio |
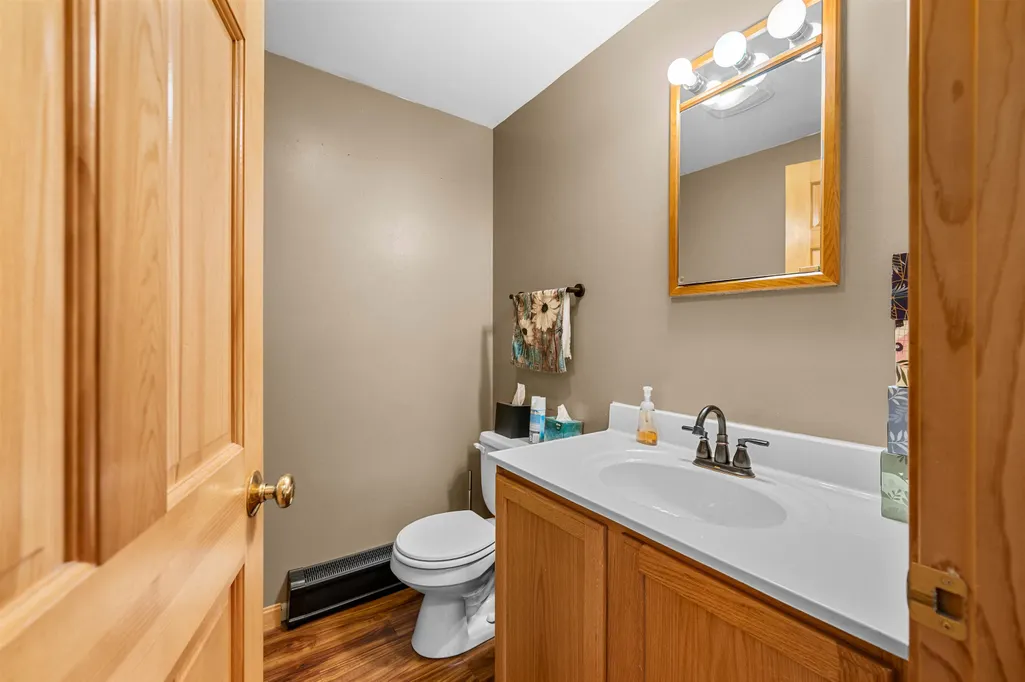
| Rooms: Level 1 | Level 1: 1/2 Bathroom,Level 1: Den,Level 1: Dining Room,Level 1: Foyer,Level 1: Kitchen,Level 1: Living Room,Level 1: Mudroom,Level 1: Sunroom |
| Room 9 Type | Bedroom |
| Room 9 Level | 2 |
| Room 9 Dimensions | 11x11 |
| Room 8 Type | Bedroom |
| Room 8 Level | 2 |
| Room 8 Dimensions | 11x10 |
| Room 7 Type | Bedroom |
| Room 7 Level | 2 |
| Room 7 Dimensions | 13x11 |
| Room 6 Type | Primary BR Suite |
| Room 6 Level | 2 |
| Room 6 Dimensions | 16.5x13 |
| Room 5 Type | Den |
| Room 5 Level | 1 |
| Room 5 Dimensions | 11x10.6 |
| Room 4 Type | Mudroom |
| Room 4 Level | 1 |
| Room 4 Dimensions | 10x8 |
| Room 3 Type | Living Room |
| Room 3 Level | 1 |
| Room 3 Dimensions | 27x13 |
| Room 2 Type | Dining Room |
| Room 2 Level | 1 |
| Room 2 Dimensions | 13x13 |
| Room 18 Type | Foyer |
| Room 18 Level | 1 |
| Room 18 Dimensions | 8x8 |
| Room 17 Type | Laundry Room |
| Room 17 Level | 2 |
| Room 16 Type | Sunroom |
| Room 16 Level | 1 |
| Room 16 Dimensions | 19x16 |
| Room 15 Type | Bathroom Three Quarter |
| Room 15 Level | 2 |
| Room 15 Dimensions | Over garage |
| Room 14 Type | Bathroom Half |
| Room 14 Level | 1 |
| Room 13 Type | Bathroom Full |
| Room 13 Level | 2 |
| Room 12 Type | Bathroom Full |
| Room 12 Level | 2 |
| Room 11 Type | Studio |
| Room 11 Level | 2 |
| Room 11 Dimensions | second floor of garage |
| Room 10 Type | Family Room |
| Room 10 Level | Basement |
| Room 10 Dimensions | 25x25 |
| Room 1 Type | Kitchen |
| Room 1 Dimensions | 13x12 |
| Basement Access Type | Interior |
Exterior Features
| Lot Features | Level,Near Shopping,Neighborhood |
|---|---|
| Exterior Amenities | Deck,Garden Space,Enclosed Porch,Shed,Double Pane Window(s) |
| Driveway | Paved |
| Lot Size Area | 1.5 |
| Water Source | Metered,Public |
| Parking Features | Auto Open,Direct Entry,Driveway,Garage,Paved,EV Charging Station(s),Attached |
| Garage Capacity | 3 |
| Water Body Name | Jail Branch |
| Foundation | Concrete,Concrete Slab |
| Waterfront Property | Yes |
| Road Frontage Length | 110 |
| Road Frontage Type | Paved,Public,Public Maintained Road |
| Surveyed | Unknown |
| Water Body Type | River |
| Lot Size Square Feet | 65340 |
| Water Body Access | Yes |
| Water Access Details | Directly Adjoining |
Amenities
- Foreclosure
- Views
- Short Sale
- New Construction
- Adult 55+
- Lease To Own
- No HOA Fees
- Furnished
- Primary On Main
- Air Conditioning
- Seller Finance
- Green
- Fixer Upper
- Horse
- Golf
- Fireplace
- Deck
- Garage
- Basement
- Pool
Property vs Single Family Average in 05641
Statistics provided by Inside Real Estate
Price
Year Built
Visits
 Massachusetts MLS Property Info Network (MLSPIN) - The property listing data and information set forth herein were provided to MLS Property Information Network, Inc. from third party sources, including sellers, lessors and public records, and were compiled by MLS Property Information Network, Inc. The property listing data and information are for the personal, non commercial use of consumers having a good faith interest in purchasing or leasing listed properties of the type displayed to them and
 Copyright 2026 PrimeMLS. All rights reserved. This information is deemed reliable, but not guaranteed. The data relating to real estate displayed on
this Site comes in part from the IDX Program of PrimeMLS. The information
being provided is for consumers' personal, non-commercial use and may
not be used for any purpose other than to identify prospective properties
consumers may be interested in purchasing. Data last updated September 22, 2026 1:21 AM UTC
Copyright 2026 PrimeMLS. All rights reserved. This information is deemed reliable, but not guaranteed. The data relating to real estate displayed on
this Site comes in part from the IDX Program of PrimeMLS. The information
being provided is for consumers' personal, non-commercial use and may
not be used for any purpose other than to identify prospective properties
consumers may be interested in purchasing. Data last updated September 22, 2026 1:21 AM UTC
