







Address
2 Wild Pasture Road, Kensington, NH
Price
$ 649,900
Property Attributes
- MLS#5109894
- TypeSingle Family
- Listing Status Active
- CountyROCKINGHAM
- CityKensington
- AreaRockingham
- Zip03833
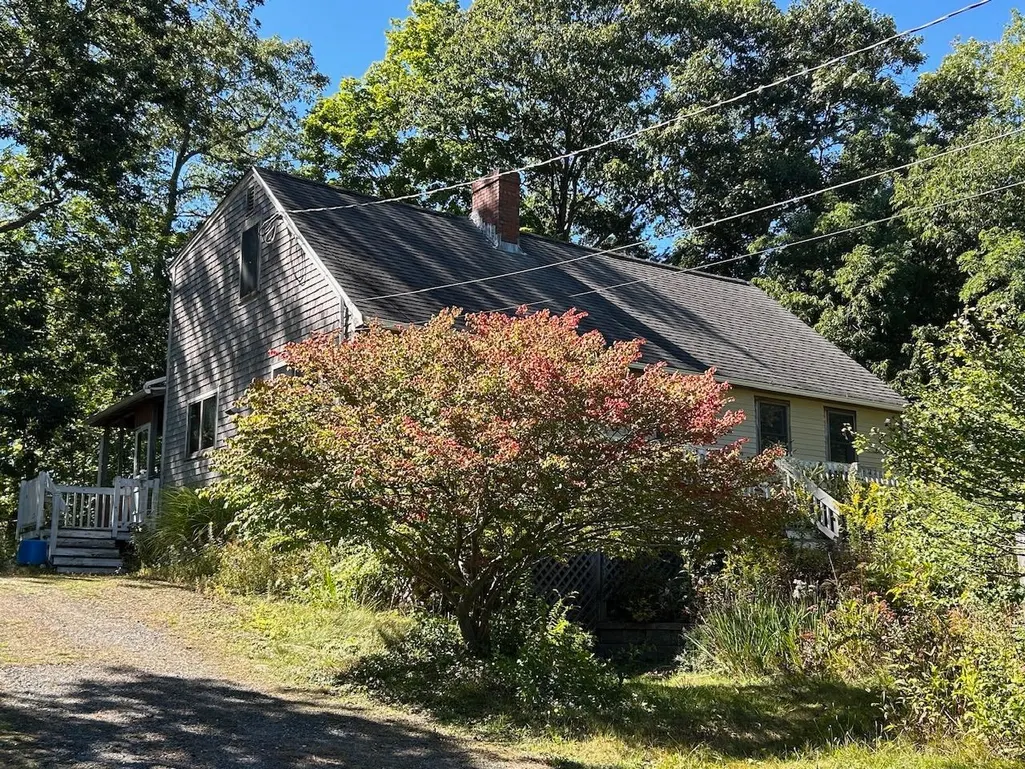
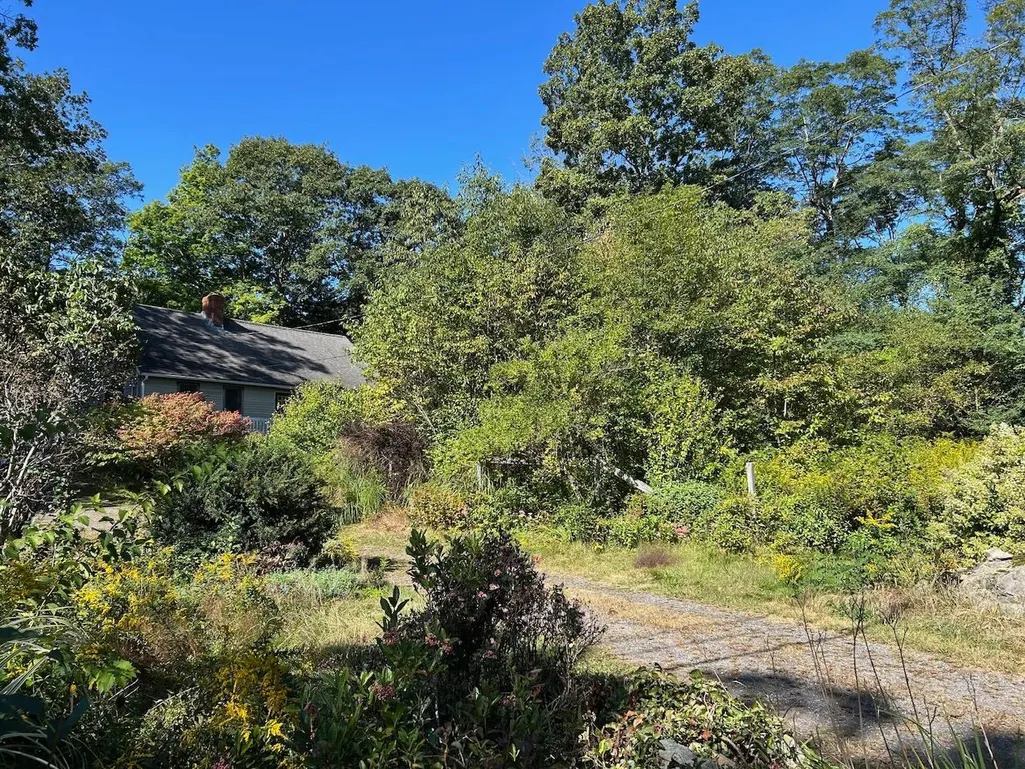
- StyleCape,Farmhouse
- Year Built1985
- Price$ 649,900
- Bedrooms3
- Full Bathrooms1
- Half Bathrooms1
- Sqr Footage1820
- Lot Size1.2 Acres
Data Source:
PrimeMLS
Property Description
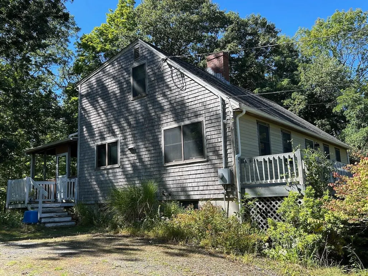
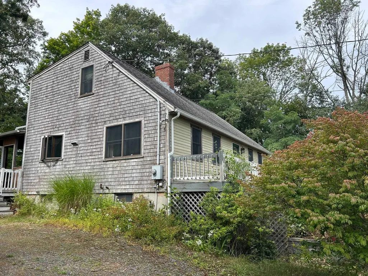
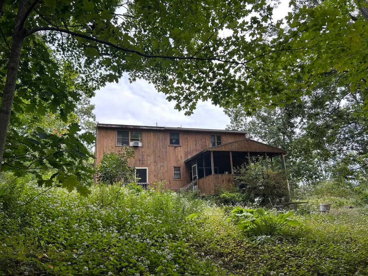
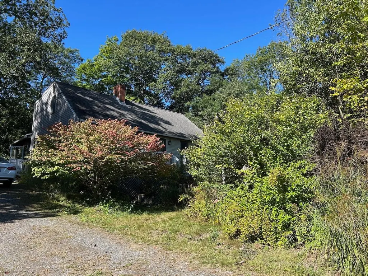
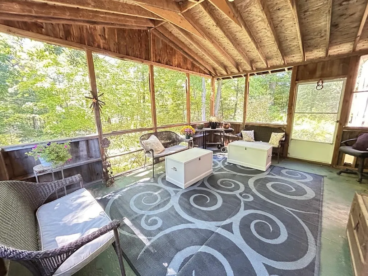
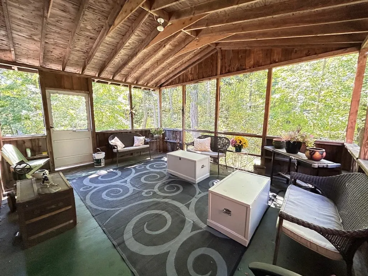
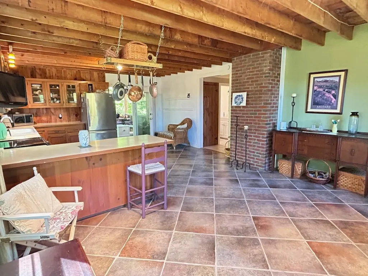
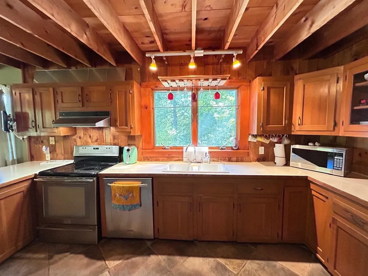
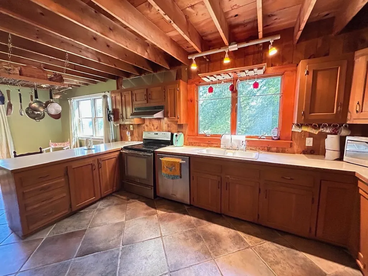
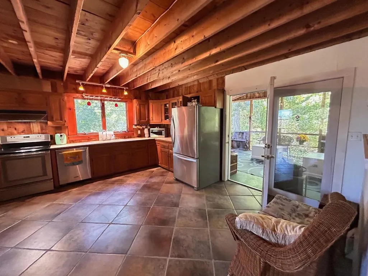
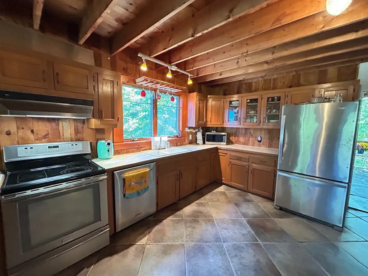
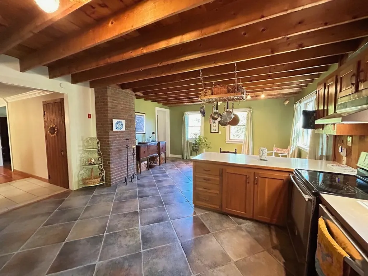
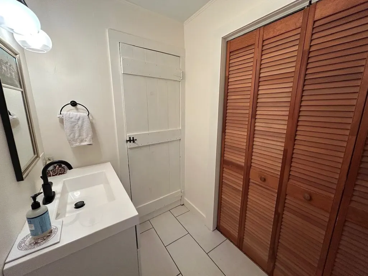
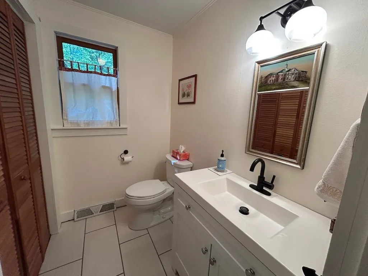
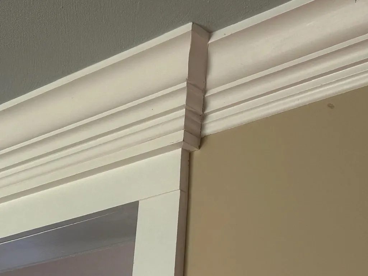
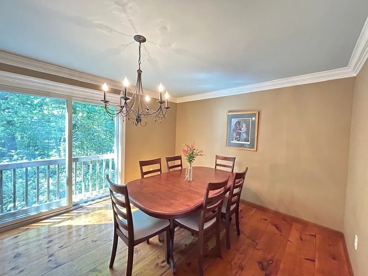
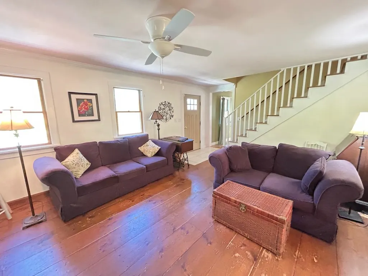
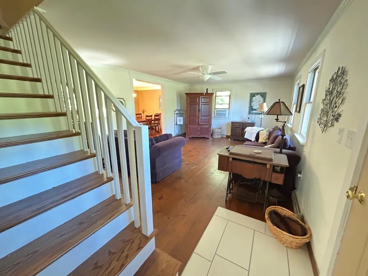
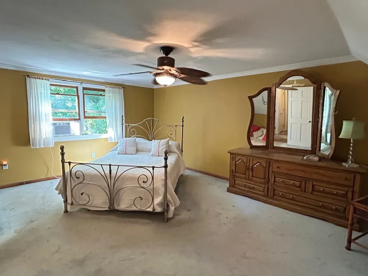
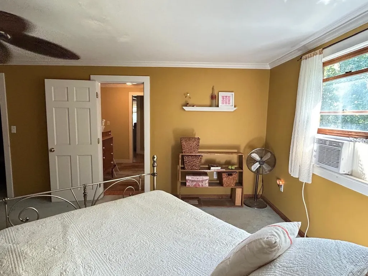
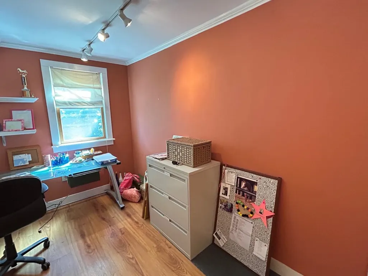
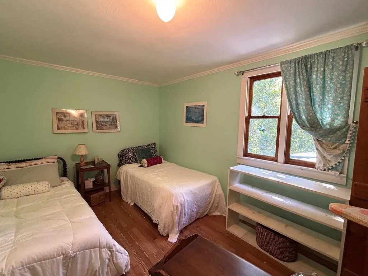
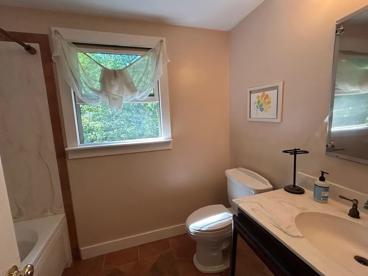
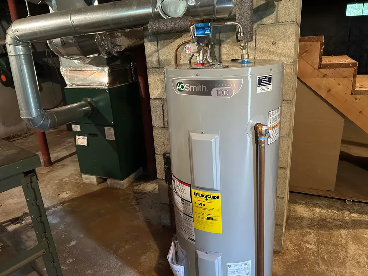
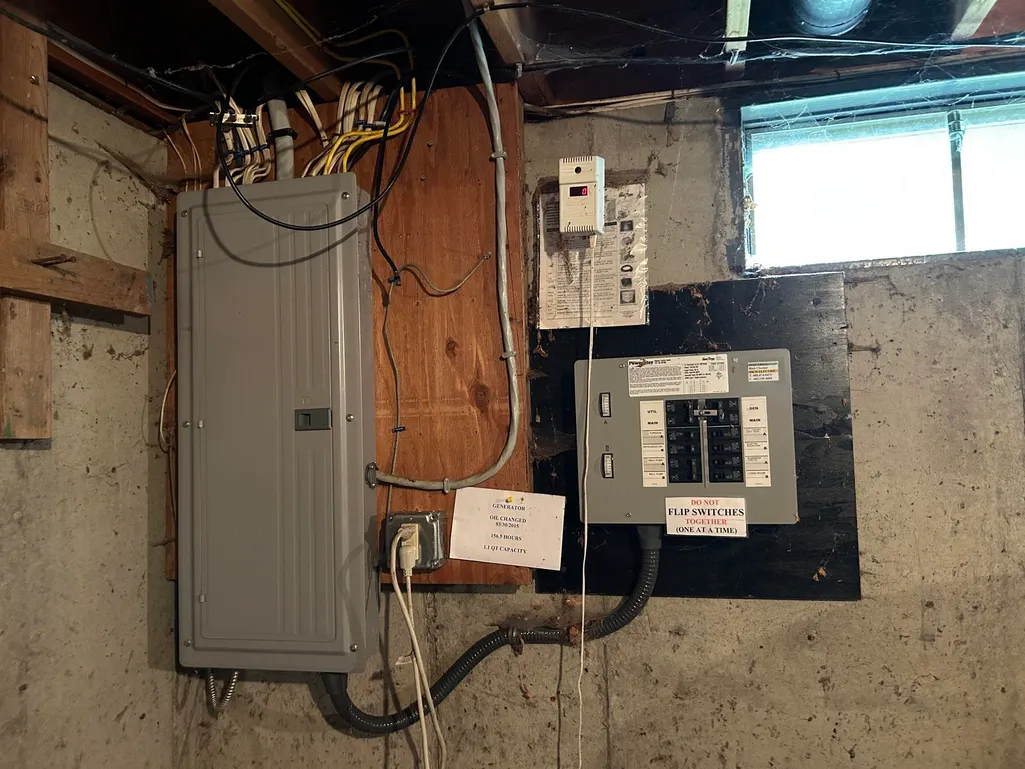
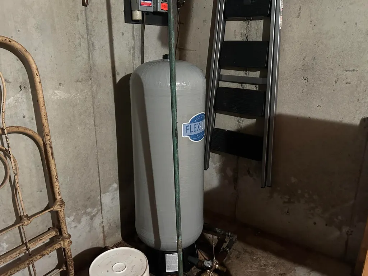
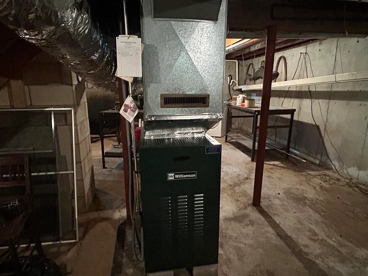
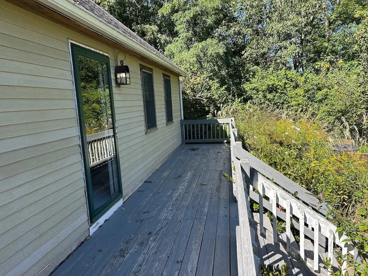
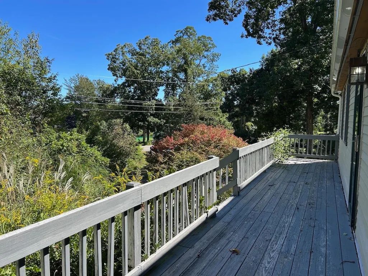
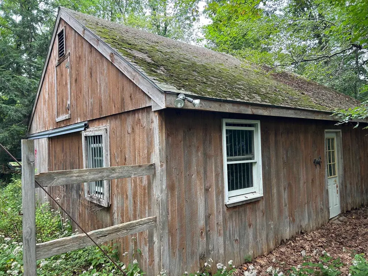
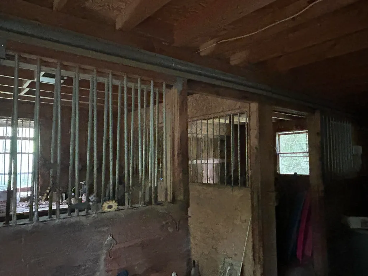
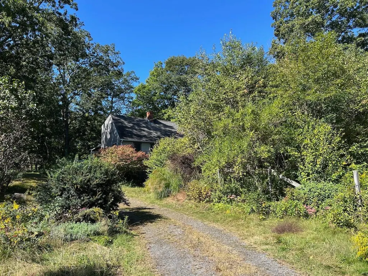
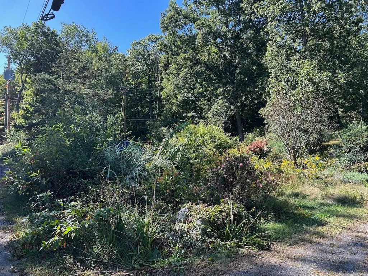
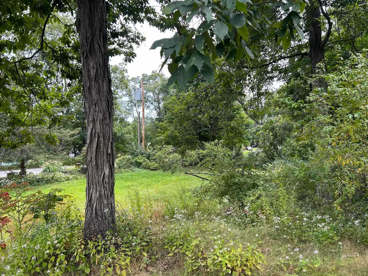
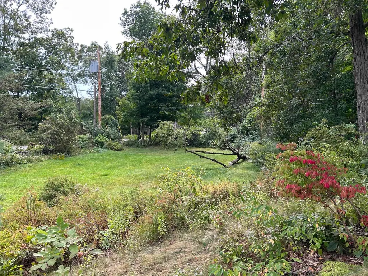
Lots of Charm and Character in this quaint country home, updates in last 10 years, including newer Andersen windows, exterior doors, front hardy plank siding, south side shakes, architectural roof shingles, post and beam feel in the kitchen with custom made cabinets, tile flooring, detail ceiling trim throughout, pine flooring, custom made wood interior doors, updated baths, new flooring in 2 upstairs bedrooms, large covered porch off the kitchen and full length deck off the front, walk out lower level, 10 year old forced hot air furnace, 200 amp electrical with generator hookup, 2026 new electric hot water heater, 2026 new pressure tank for well, plus a bonus feature of a 32 x 24 barn with hay storage above could be converted to a garage. Sau 16 Exeter School system, Kensington 's Sawyer Park, great commuter location to Rte 95, Rte 495 or Rte 101
| Elementary School | Middle School | High School |
|---|---|---|
| Kensington Elementary | Cooperative Middle School | Exeter High School |
| Price History | |
|---|---|
| 9/15/2026 | Listed $649,900 |
General Features
| Road Frontage | TBD |
|---|---|
| Sewer | Private,Septic |
| Heating | Forced Air |
| Cooling | None |
| Utilities | Cable |
| Roof | Architectural Shingle |
| Easements | Unknown |
| Garage | No |
| Flood Zone | No |
| Zoning | RES |
| Full Baths | 1 |
| Half Baths | 1 |
| Bathrooms | 2 |
| Year Built | 1985 |
| Electric | 200+ Amp Service,Circuit Breaker(s),Generator Ready |
| Style | Cape,Farmhouse |
| Stories Count | 2 |
| Resort | No |
| Type | Single Family |
| Documents Available | Deed,Property Disclosure,Tax Map |
| Property Condition | Existing |
| Assessment Amount | 558600 |
| Tax Year | 2025 |
| Electric Company | Unitil |
| Covenants | No |
| Construction Materials | Shake Siding,Vertical Siding,Wood Exterior,Wood Siding |
| Directions | First House on left as you enter Wild Pasture Road off of Rte 150 |
| High School | Exeter High School |
| City | Kensington |
| Property Class | Residential |
| School District | Exeter School District SAU #16 |
| Seasonal | No |
| Elementary School | Kensington Elementary |
| Middle School | Cooperative Middle School |
| DOM | 3 |
| Price Per Sq Ft Total AG | 357.09 |
| Last Updated | 09/16/2026 00:05:09 |
Interior Features
| Basement Description | Basement Stairs,Concrete,Concrete Floor,Interior Access,Storage Space,Walkout |
|---|---|
| Interior Amenities | Natural Light,Walk-in Closet,Wood Stove Hook-up |
| Basement | Yes |
| Flooring | Carpet,Manufactured,Softwood,Tile |
| Beds | 3 |
| Total Rooms | 8 |
| Room 1 Level | 1 |
| Internet | High Speed Intrnt Avail |
| Total Finished Area | 1820 |
| Rooms: Level 2 | Level 2: Bedroom,Level 2: Full Bathroom |
| Rooms: Level 1 | Level 1: 1/2 Bathroom,Level 1: Dining Room,Level 1: Family Room,Level 1: Eat-in Kitchen |
| Room 8 Type | Bathroom Full |
| Room 8 Level | 2 |
| Room 7 Type | Bathroom Half |
| Room 7 Level | 1 |
| Room 6 Type | Bedroom |
| Room 6 Level | 2 |
| Room 5 Type | Bedroom |
| Room 5 Level | 2 |
| Room 4 Type | Bedroom |
| Room 4 Level | 2 |
| Room 3 Type | Family Room |
| Room 3 Level | 1 |
| Room 2 Type | Dining Room |
| Room 2 Level | 1 |
| Room 1 Type | Eat-in Kitchen |
| Basement Access Type | Interior |
Exterior Features
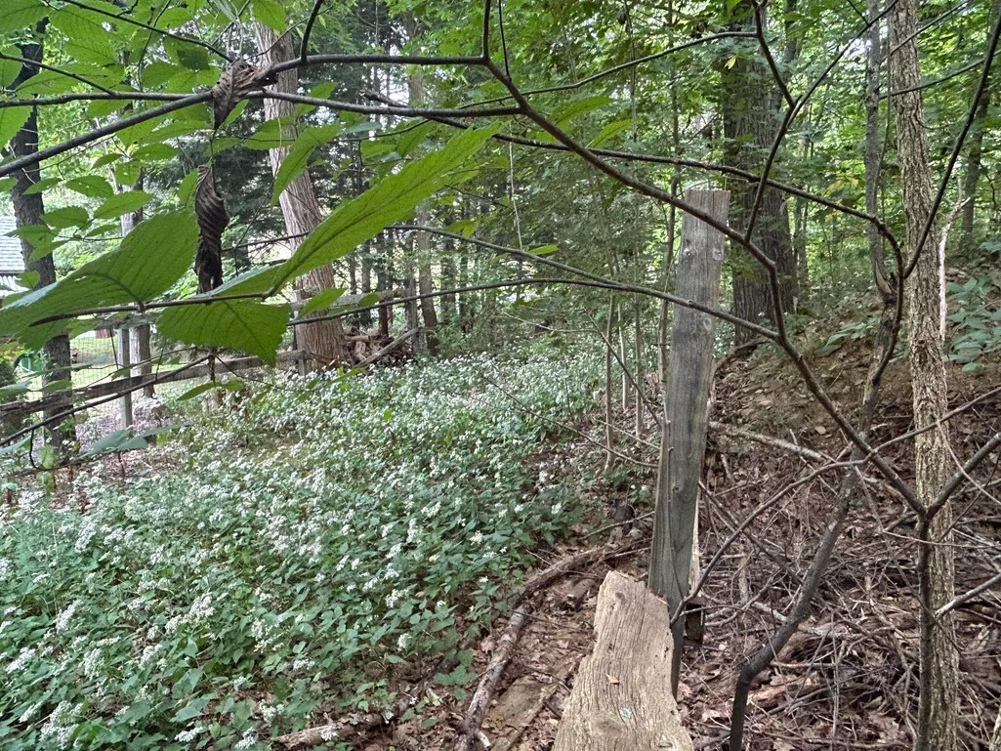
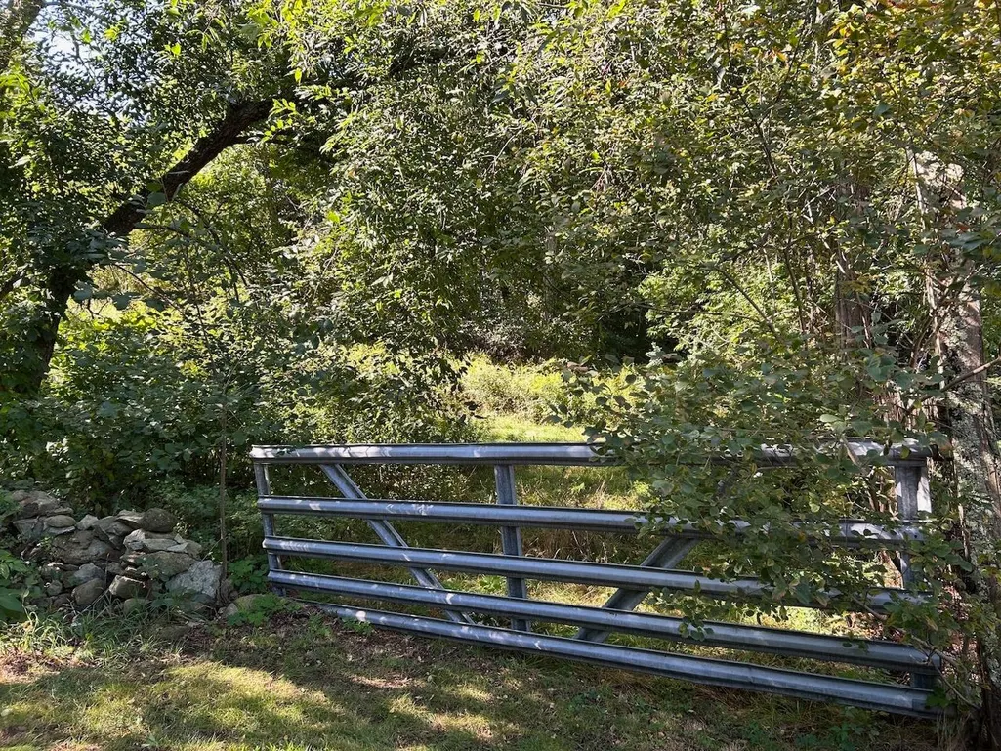
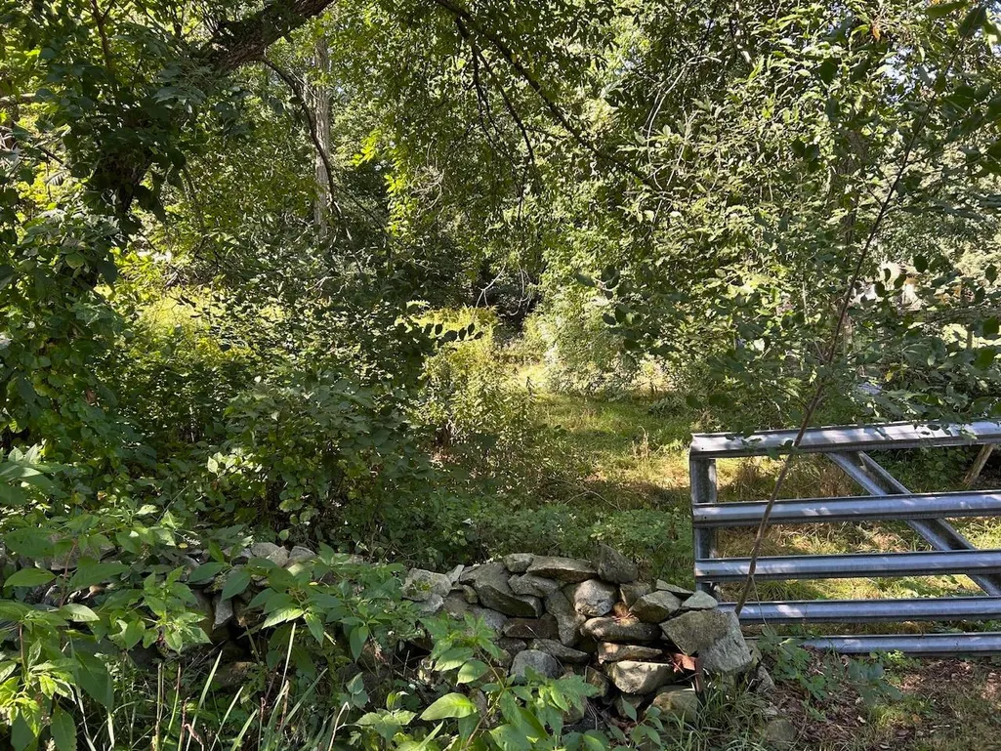
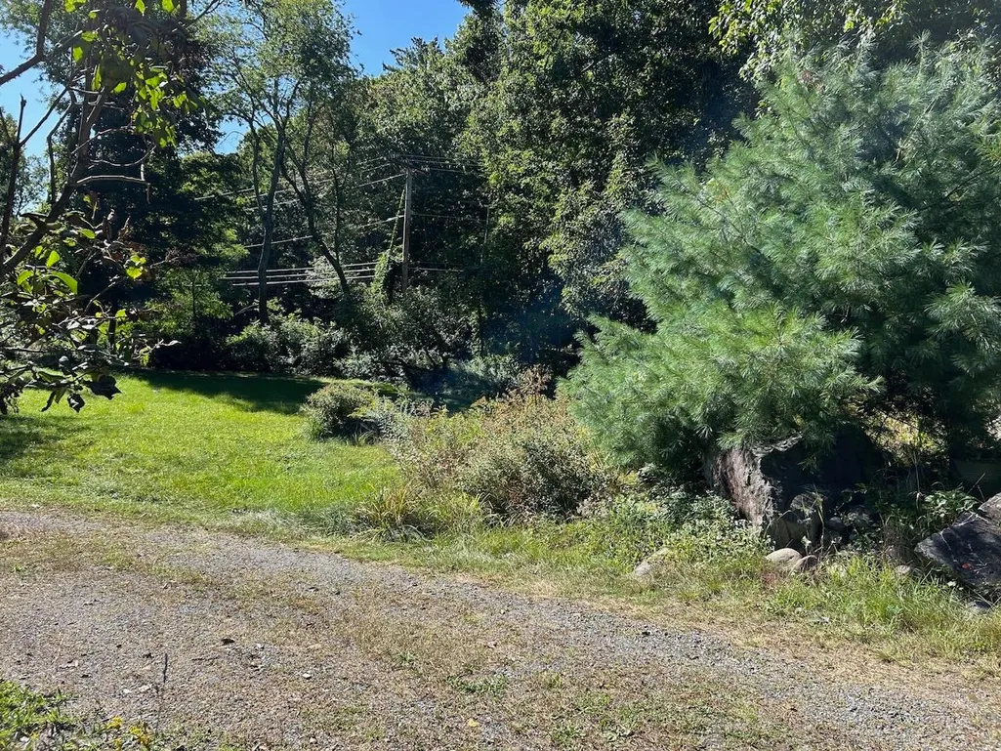
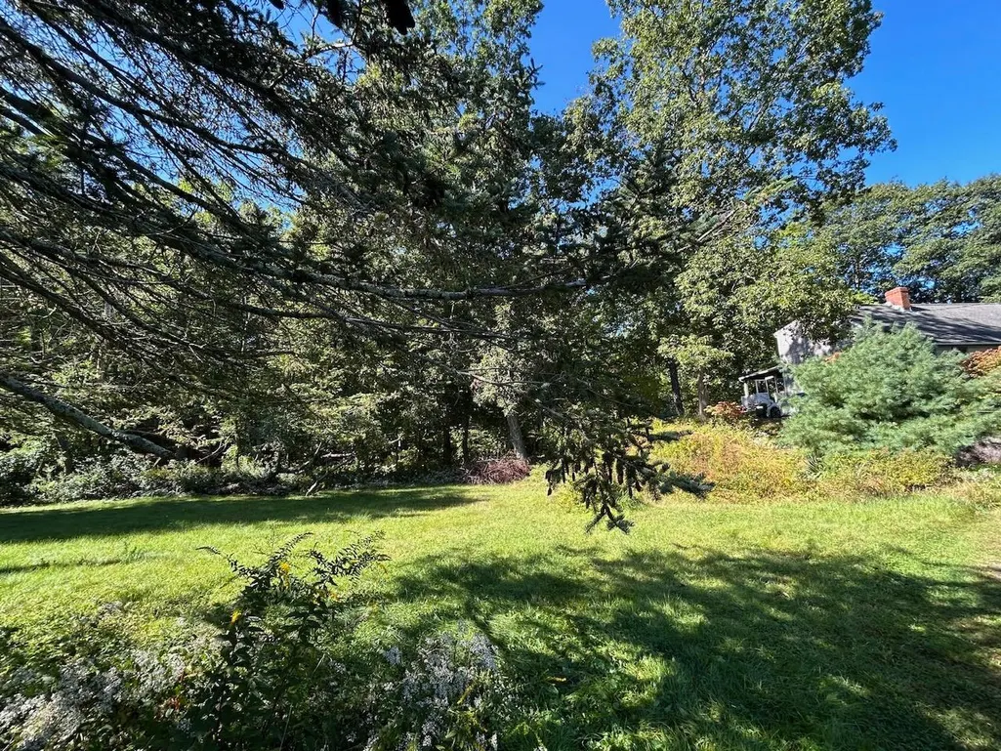
| Lot Features | Agricultural,Corner,Country Setting,Horse/Animal Farm,Slight,Sloping,Walking Trails |
|---|---|
| Exterior Amenities | Trash,Barn,Building,Garden Space,Natural Shade,Covered Porch,Enclosed Porch,Window Screens,Double Pane Window(s) |
| Driveway | Circular,Gravel |
| Lot Size Area | 1.2 |
| Water Source | Drilled Well,Private |
| Parking Features | Driveway,Parking Spaces 3 - 5,Barn,Detached |
| Foundation | Below Frost Line,Concrete |
| Lot | 38 |
| Color | Natural |
| Road Frontage Type | Public Maintained Road |
| Surveyed | Unknown |
| Lot Size Square Feet | 52272 |
Amenities
- Foreclosure
- Views
- Short Sale
- New Construction
- Adult 55+
- Lease To Own
- No HOA Fees
- Furnished
- Primary On Main
- Air Conditioning
- Seller Finance
- Green
- Fixer Upper
- Horse
- Golf
- Fireplace
- Deck
- Garage
- Basement
- Pool
Property vs Single Family Average in 03833
Statistics provided by Inside Real Estate
Price
Year Built
Visits
 Massachusetts MLS Property Info Network (MLSPIN) - The property listing data and information set forth herein were provided to MLS Property Information Network, Inc. from third party sources, including sellers, lessors and public records, and were compiled by MLS Property Information Network, Inc. The property listing data and information are for the personal, non commercial use of consumers having a good faith interest in purchasing or leasing listed properties of the type displayed to them and
 Copyright 2026 PrimeMLS. All rights reserved. This information is deemed reliable, but not guaranteed. The data relating to real estate displayed on
this Site comes in part from the IDX Program of PrimeMLS. The information
being provided is for consumers' personal, non-commercial use and may
not be used for any purpose other than to identify prospective properties
consumers may be interested in purchasing. Data last updated September 20, 2026 3:26 PM UTC
Copyright 2026 PrimeMLS. All rights reserved. This information is deemed reliable, but not guaranteed. The data relating to real estate displayed on
this Site comes in part from the IDX Program of PrimeMLS. The information
being provided is for consumers' personal, non-commercial use and may
not be used for any purpose other than to identify prospective properties
consumers may be interested in purchasing. Data last updated September 20, 2026 3:26 PM UTC
