
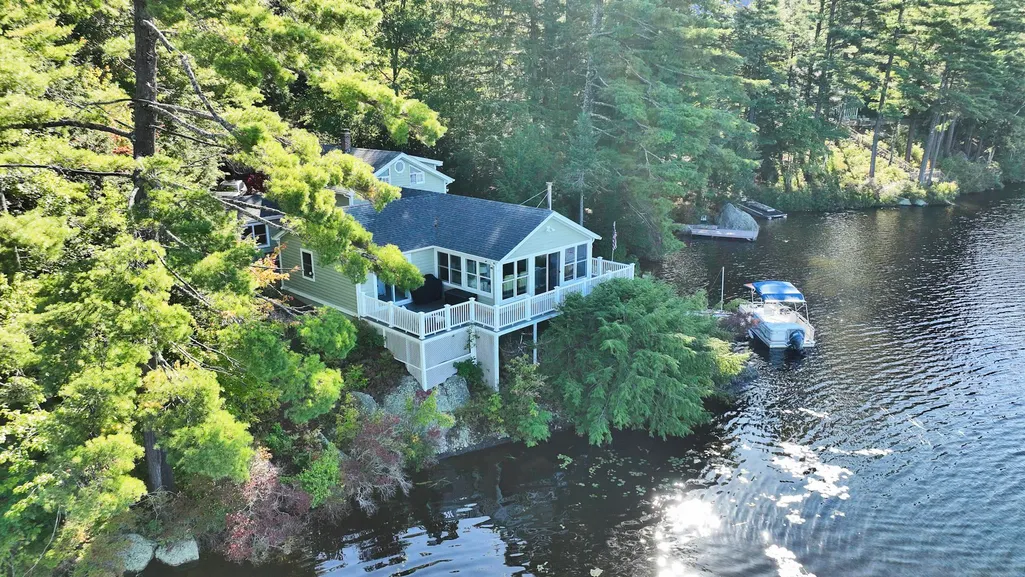
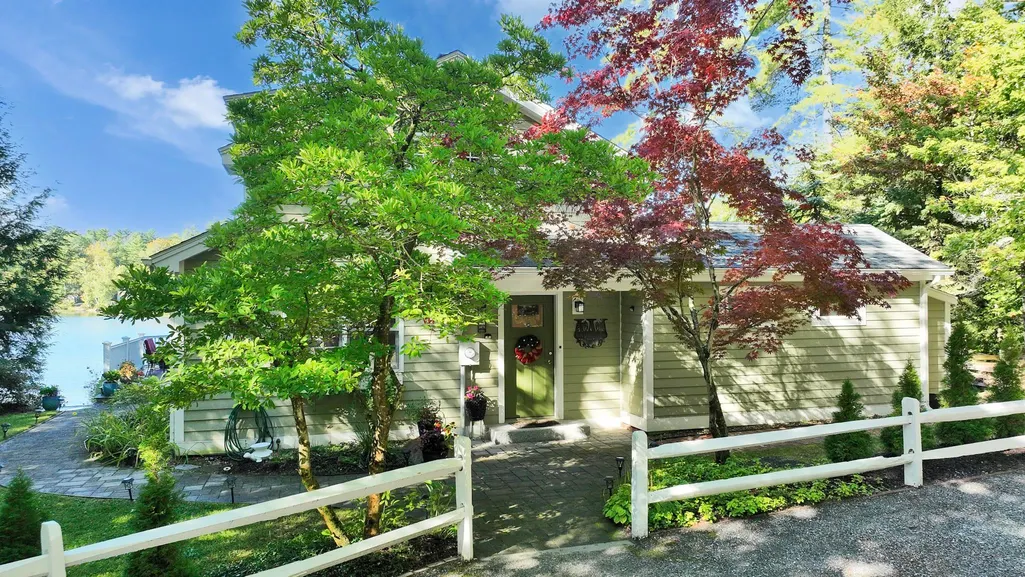
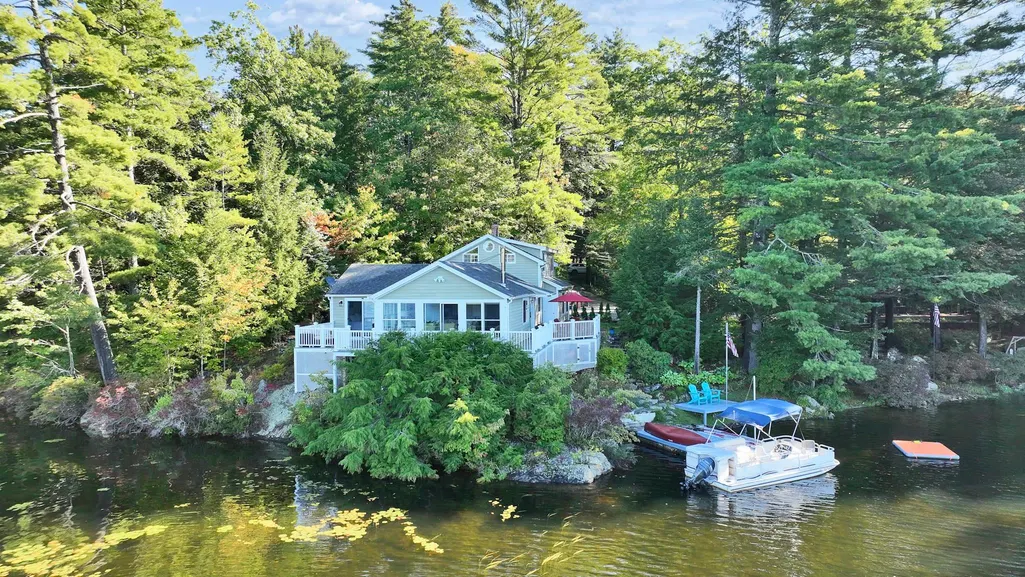

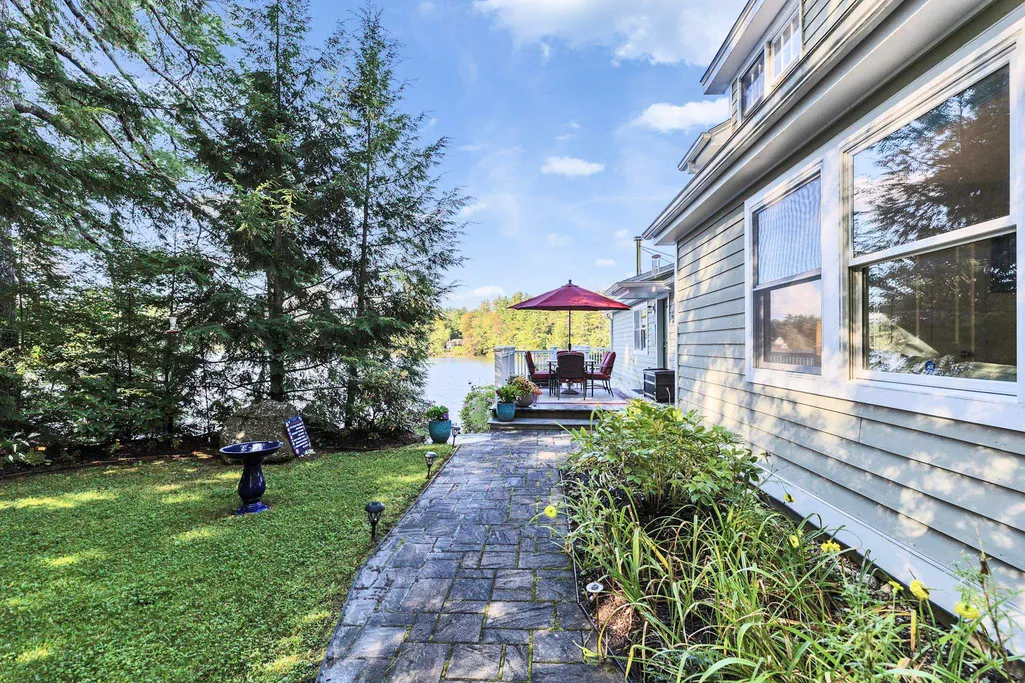











Address
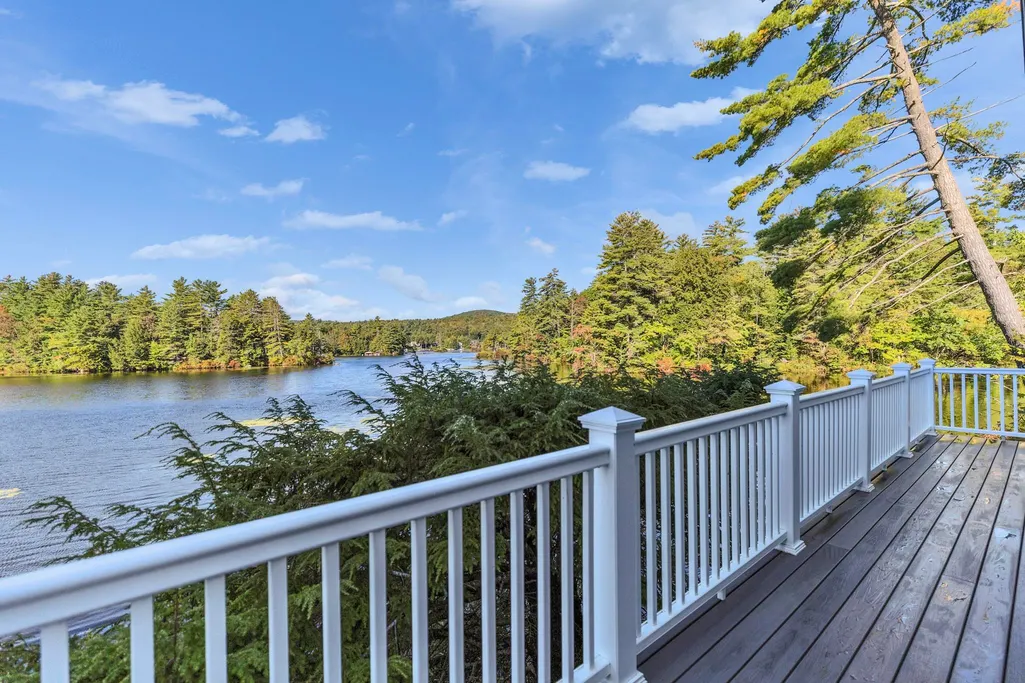
97 Walker Road, Stoddard, NH
Price
$ 935,000
Property Attributes
- MLS#5110602
- TypeSingle Family
- Listing Status Active
- CountyCHESHIRE
- CityStoddard
- AreaCheshire
- NeighborhoodHighland Lake
- Zip03464
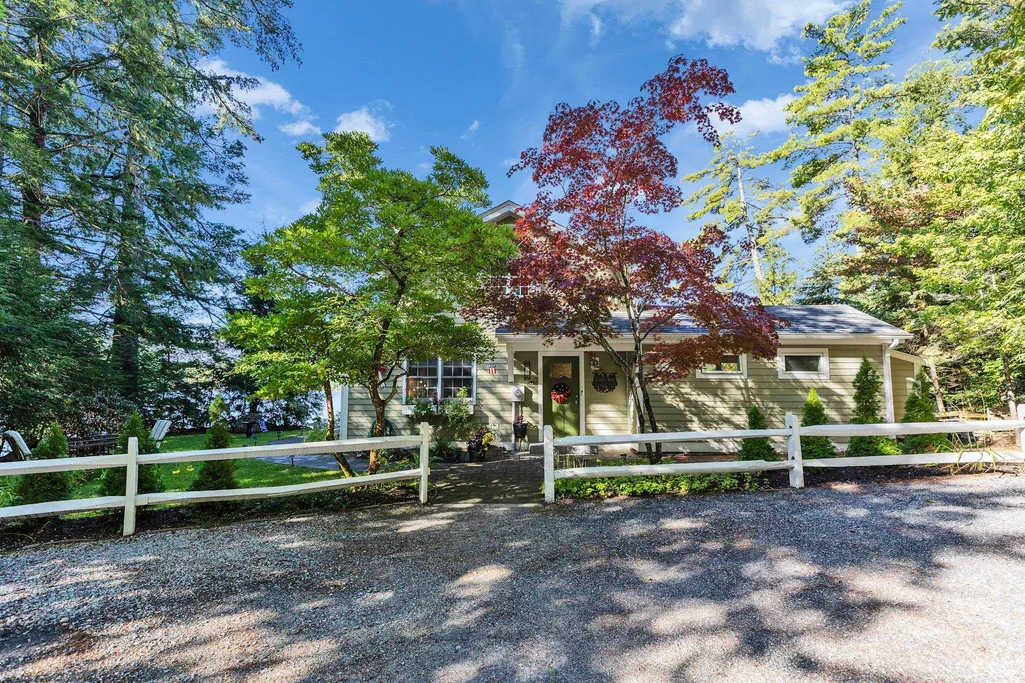
- StyleCape,Contemporary
- Year Built1950
- Price$ 935,000
- Bedrooms3
- Full Bathrooms2
- Half Bathrooms1
- Sqr Footage1890
- Lot Size0.93 Acres
Data Source:
PrimeMLS
Property Description
| Elementary School | Middle School | High School |
|---|---|---|
| James Faulkner Elementary | Keene Middle School | Keene High School |
| Price History | |
|---|---|
| 9/24/2026 | Listed $935,000 |
General Features
| Road Frontage | No |
|---|---|
| Sewer | Leach Field |
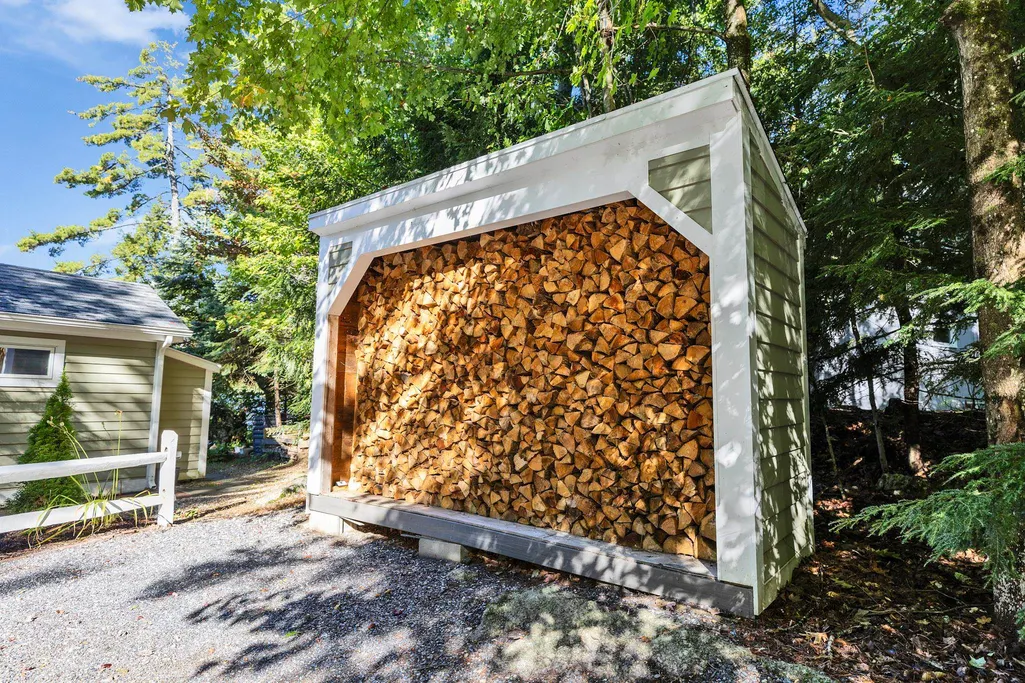
| Heating | Oil,Wood,Baseboard,Hot Air,Wood Stove |
| Cooling | None |
| Utilities | None |
| Roof | Asphalt Shingle |
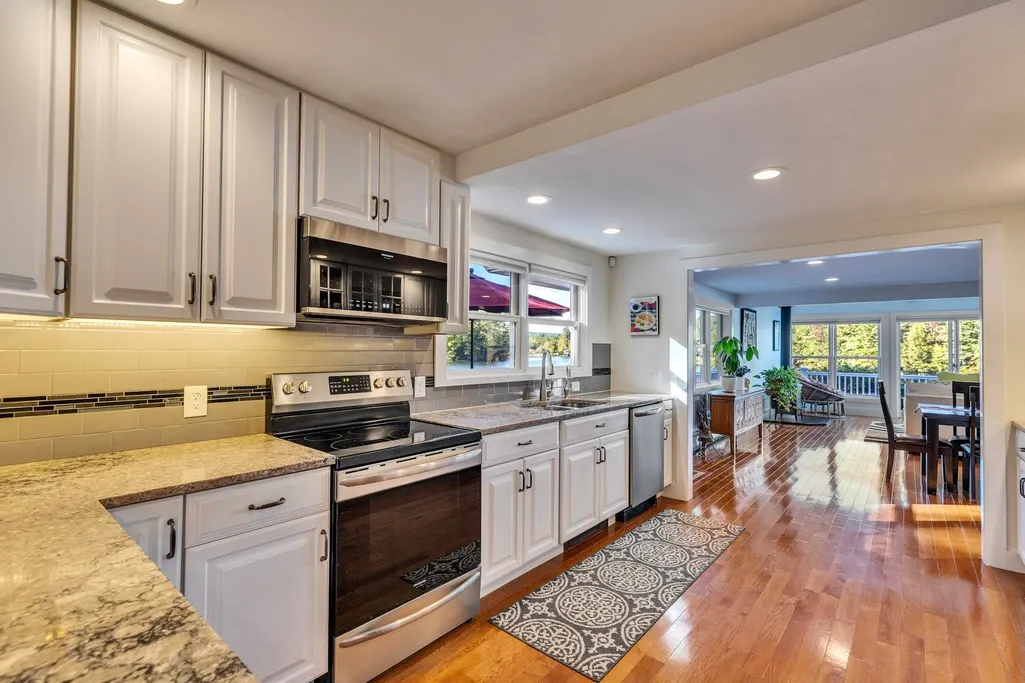
| Appliances | Dishwasher,Dryer,Microwave,Electric Range,Refrigerator,Washer,Water Heater off Boiler,On Demand Water Heater,Exhaust Fan |
| Easements | Yes |
| Garage | Yes |
| Flood Zone | Unknown |
| Zoning | Lakeside District |
| Full Baths | 2 |
| Half Baths | 1 |
| Bathrooms | 3 |
| Year Built | 1950 |
| Electric | 200+ Amp Service |
| Style | Cape,Contemporary |
| Stories Count | 1.75 |
| Tax Rate | 11.28 |
| Type | Single Family |
| Documents Available | Deed,Property Disclosure,Tax Map |
| Property Condition | Existing |
| Accessibility Features | 1st Floor 3/4 Bathroom,Hard Surface Flooring,1st Floor Laundry |
| Tax Year | 2026 |
| Covenants | Unknown |
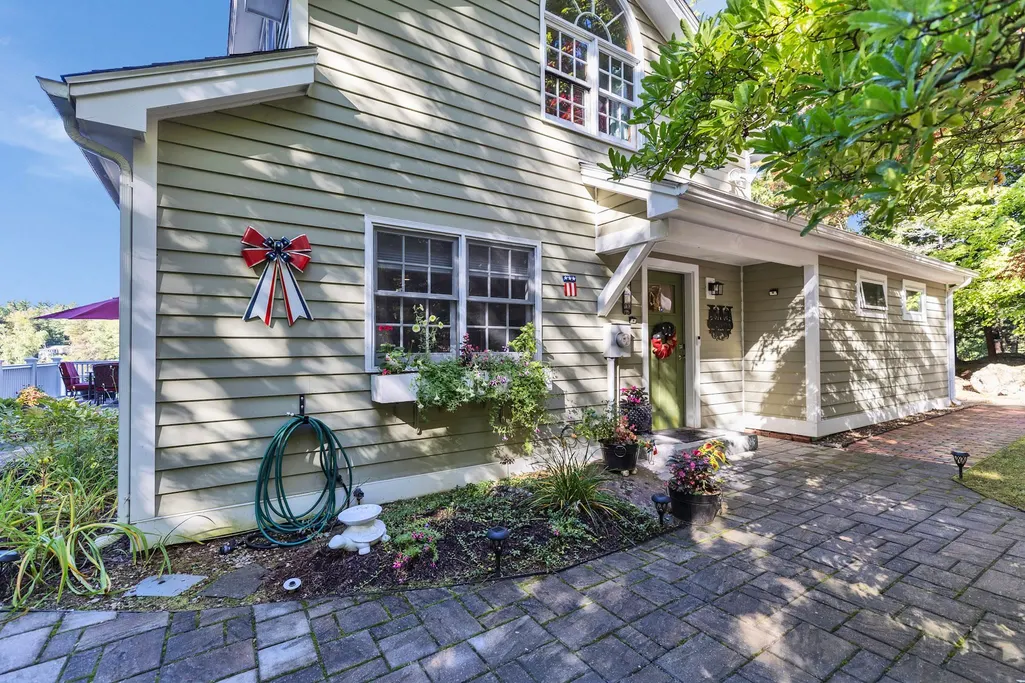
| Construction Materials | Clapboard Exterior |
| Directions | From route 9 take 123 towards Stoddard. At the fire station take a right onto Shedd Hill Rd. Walker Road is on the left about 1/2 mile before a row of mail boxes. |
| High School | Keene High School |
| City | Stoddard |
| Property Class | Residential |
| Other Equipment | Security System,Hardwired Smoke Detector,Wood Stove,Portable Generator |
| School District | Keene Sch Dst SAU #29 |
| Seasonal | No |
| Elementary School | James Faulkner Elementary |
| Middle School | Keene Middle School |
| DOM | 1 |
| Price Per Sq Ft Total AG | 494.71 |
| Last Updated | 09/25/2026 00:15:09 |
Interior Features
| Basement Description | Crawl Space |
|---|---|
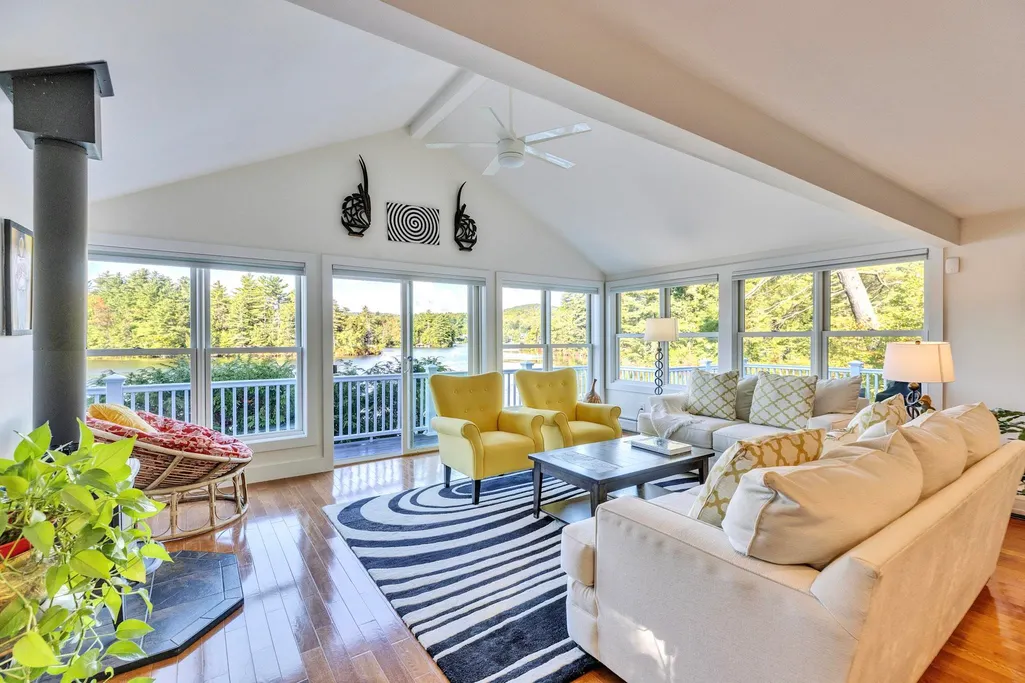
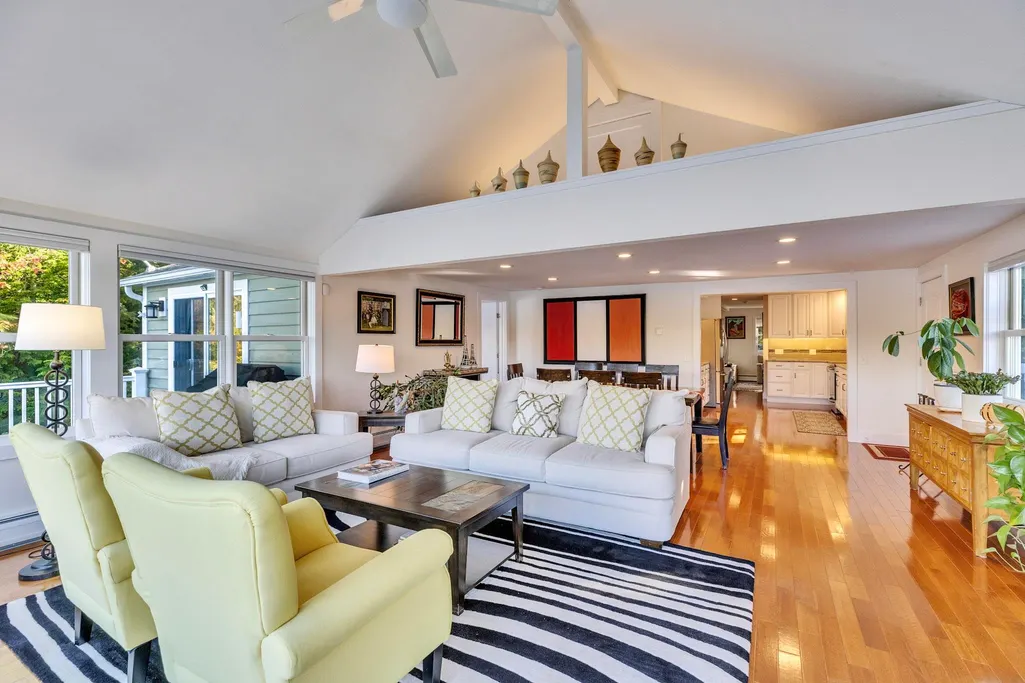
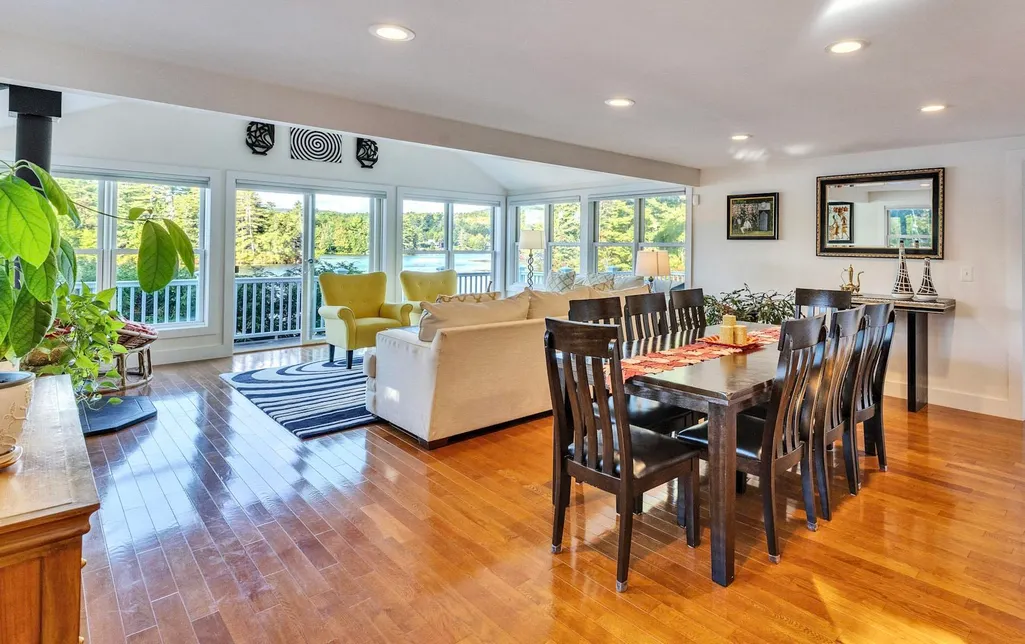
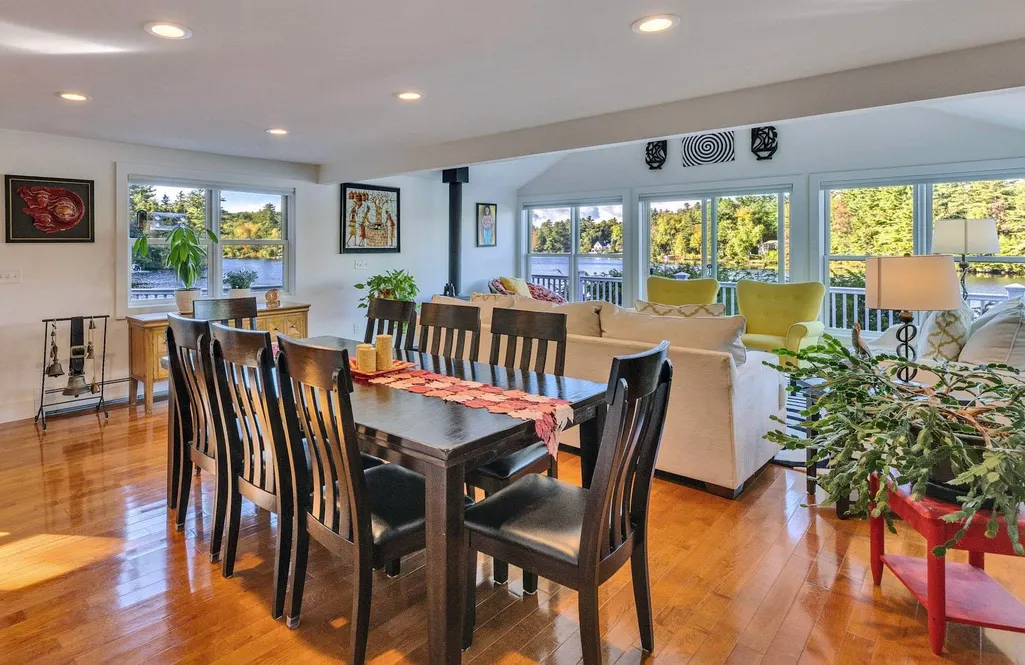
| Interior Amenities | Cathedral Ceiling,Cedar Closet,Dining Area,Hearth,Laundry Hook-ups,Living/Dining,Primary BR w/ BA,Natural Light,Natural Woodwork,Security,Vaulted Ceiling,Walk-in Closet,Wood Stove Hook-up,Wood Stove |
| Basement | Yes |
| Flooring | Carpet,Hardwood,Softwood,Tile,Wood |
| Beds | 3 |
| Total Rooms | 8 |
| Room 1 Level | 1 |
| Internet | High Speed Intrnt at Site |
| Total Finished Area | 1890 |
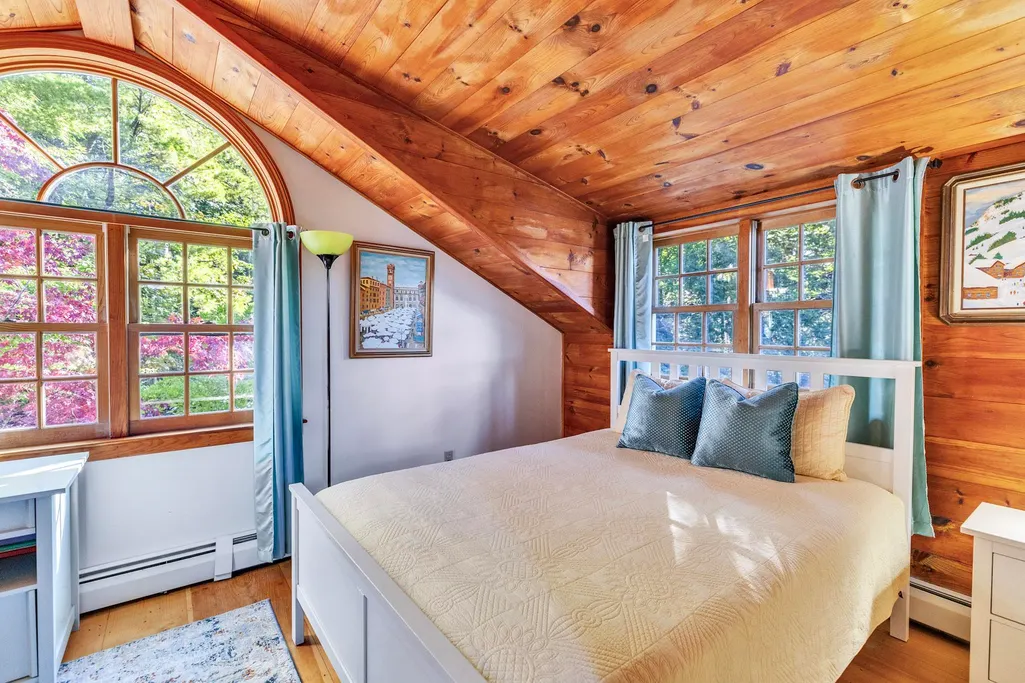
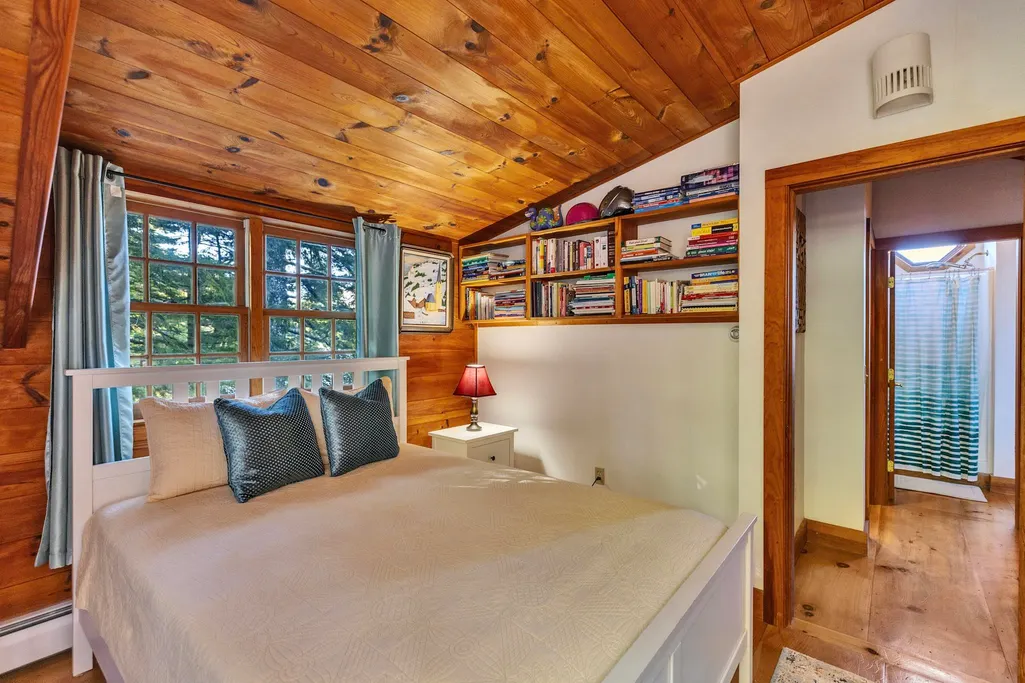
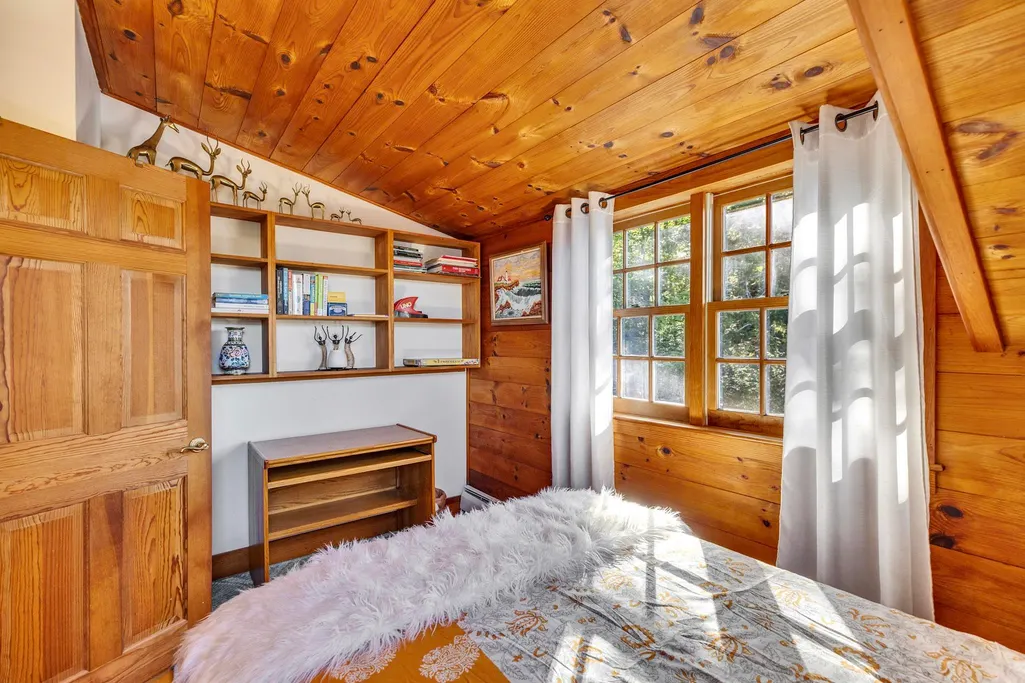
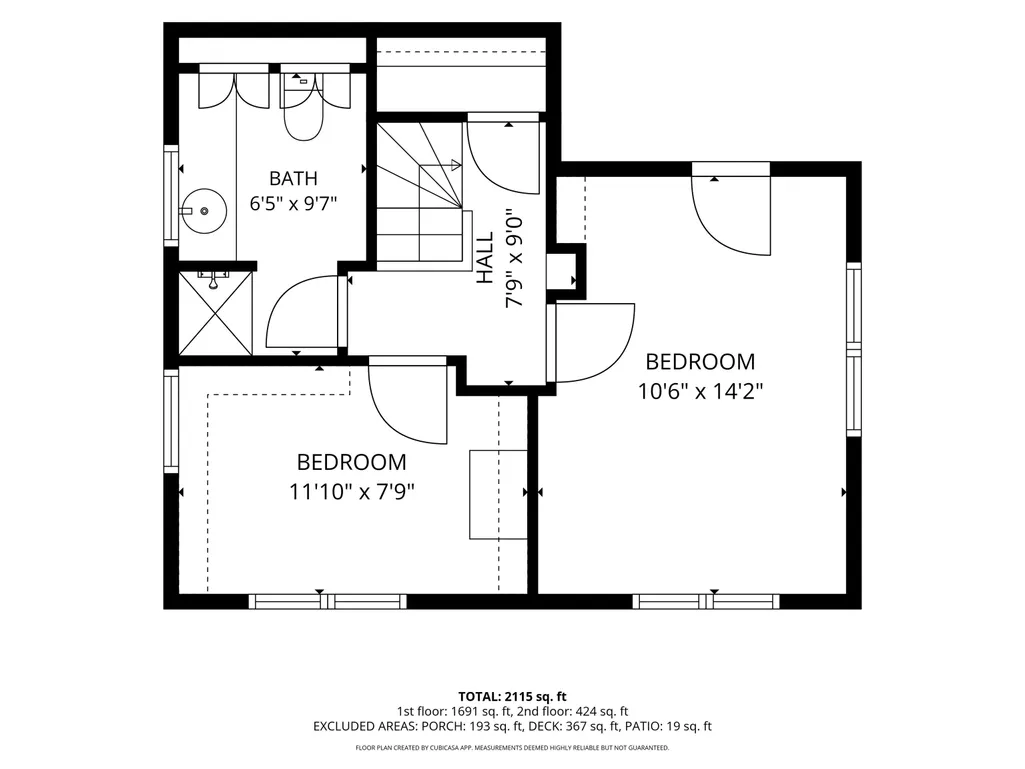
| Rooms: Level 2 | Level 2: Bedroom |
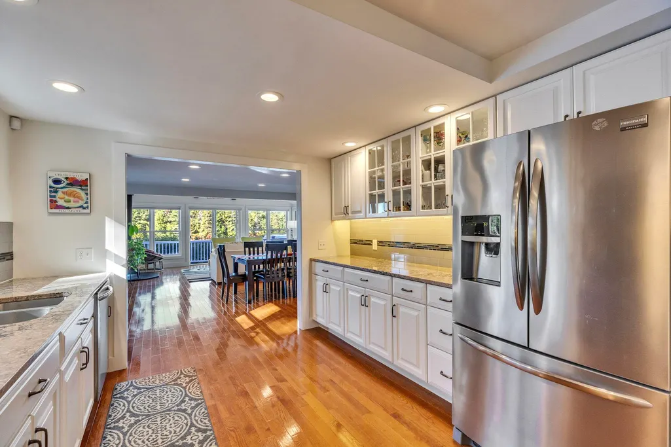
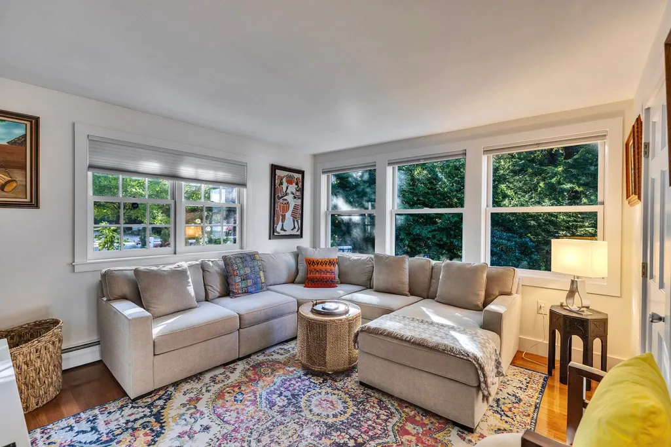
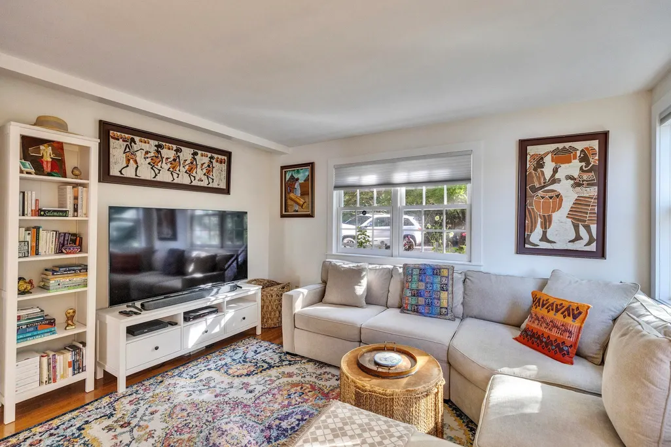
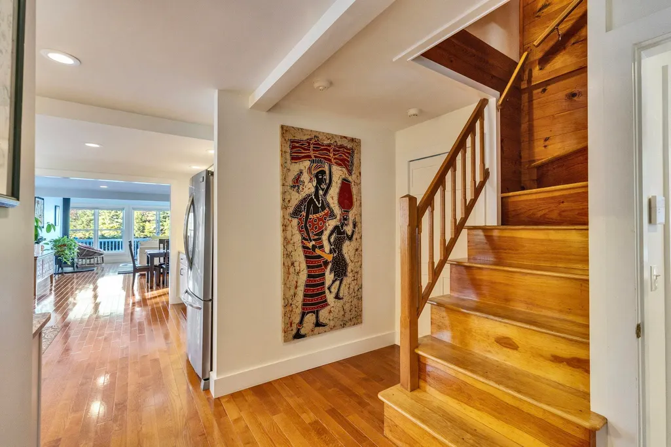
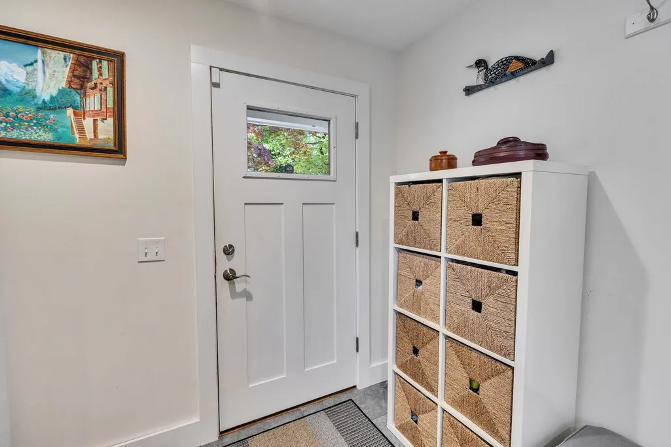
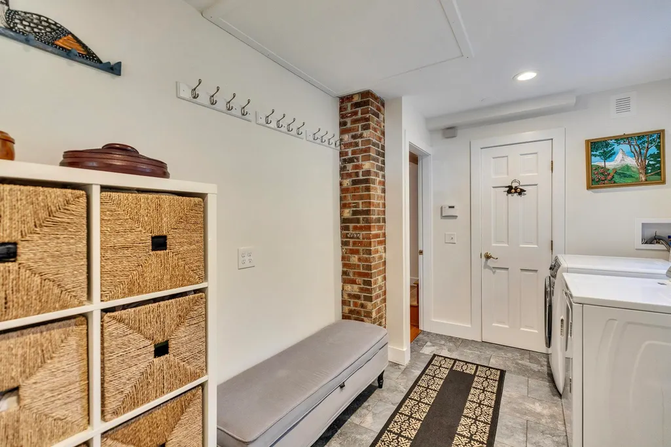
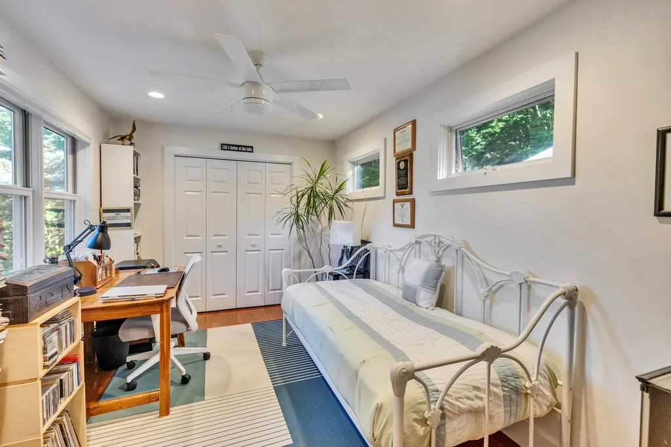
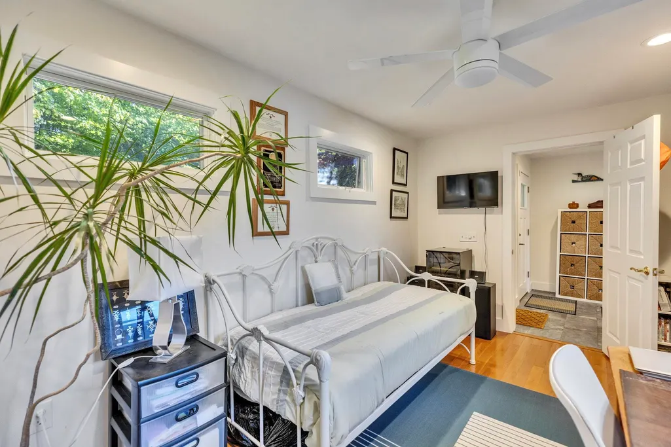
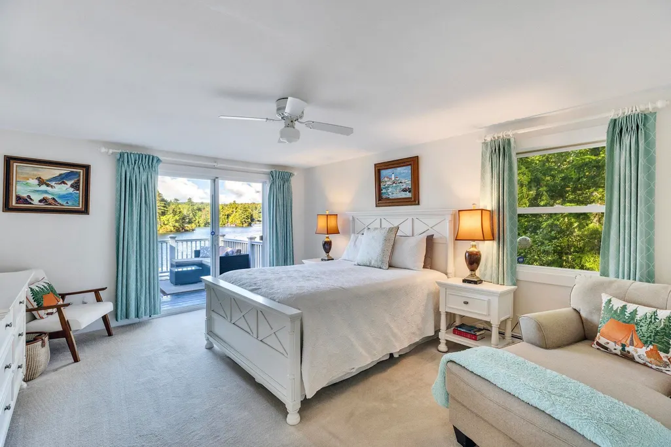
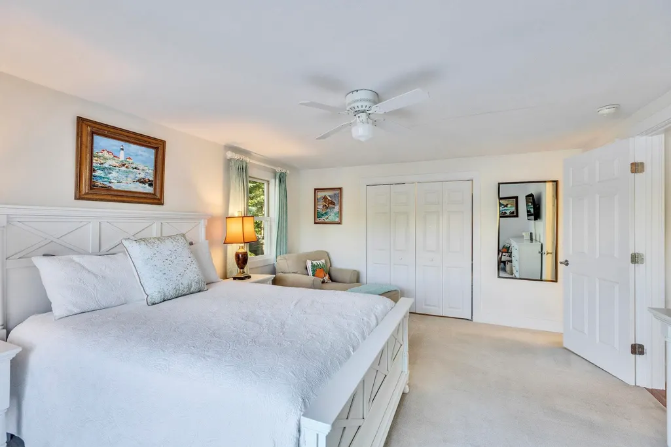
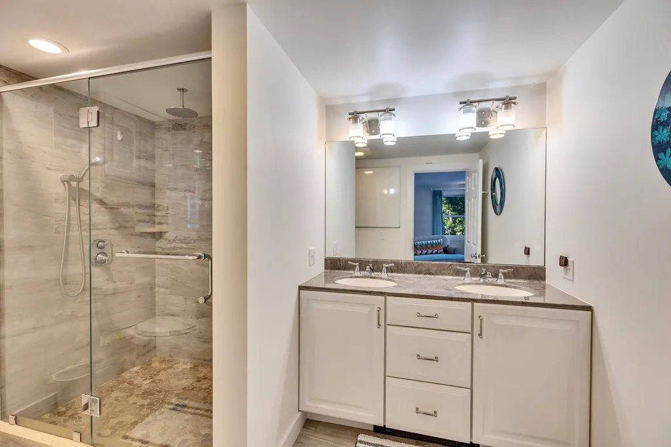
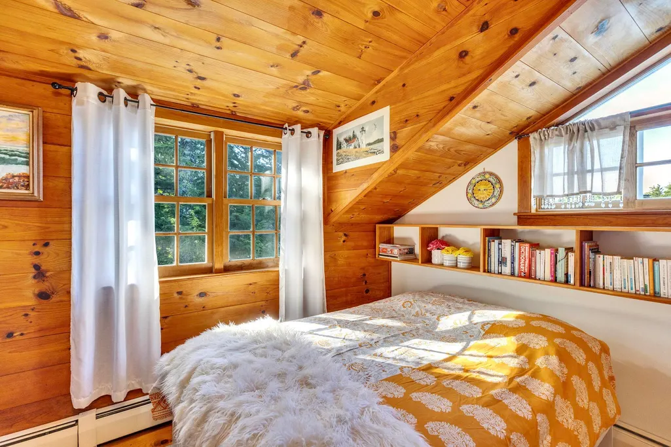
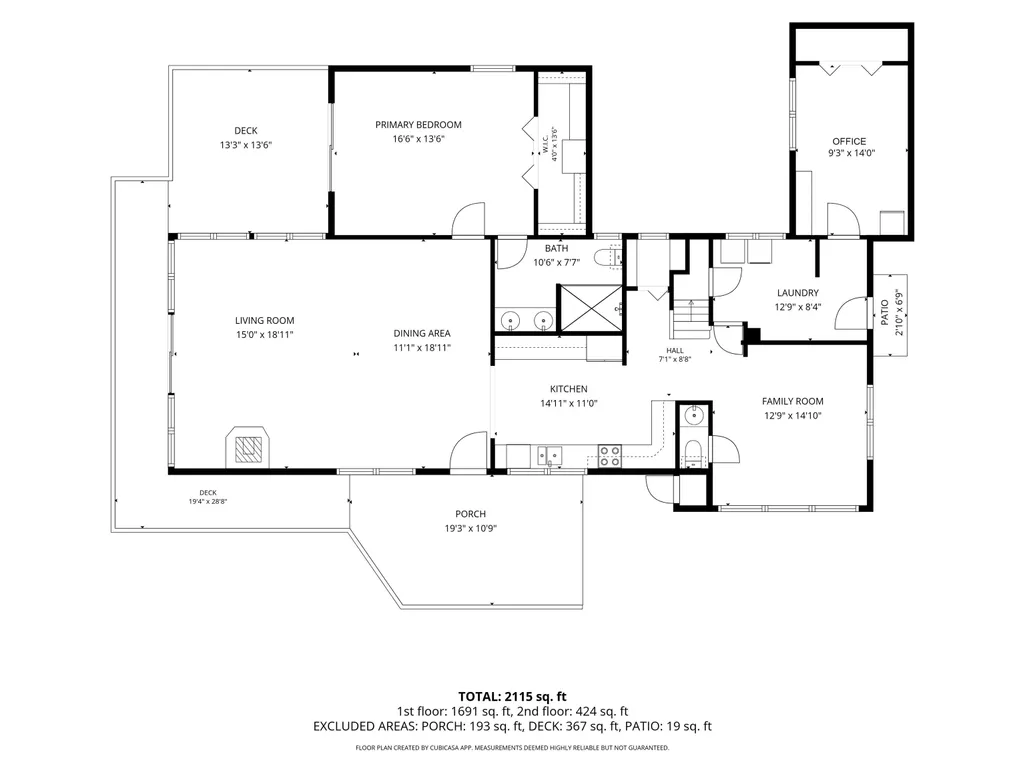
| Rooms: Level 1 | Level 1: Full Bathroom,Level 1: Family Room,Level 1: Kitchen,Level 1: Laundry Room,Level 1: Living/Dining,Level 1: Primary Bdm Ste,Level 1: Mudroom,Level 1: Office/Study |
| Room 9 Type | Bedroom |
| Room 9 Level | 2 |
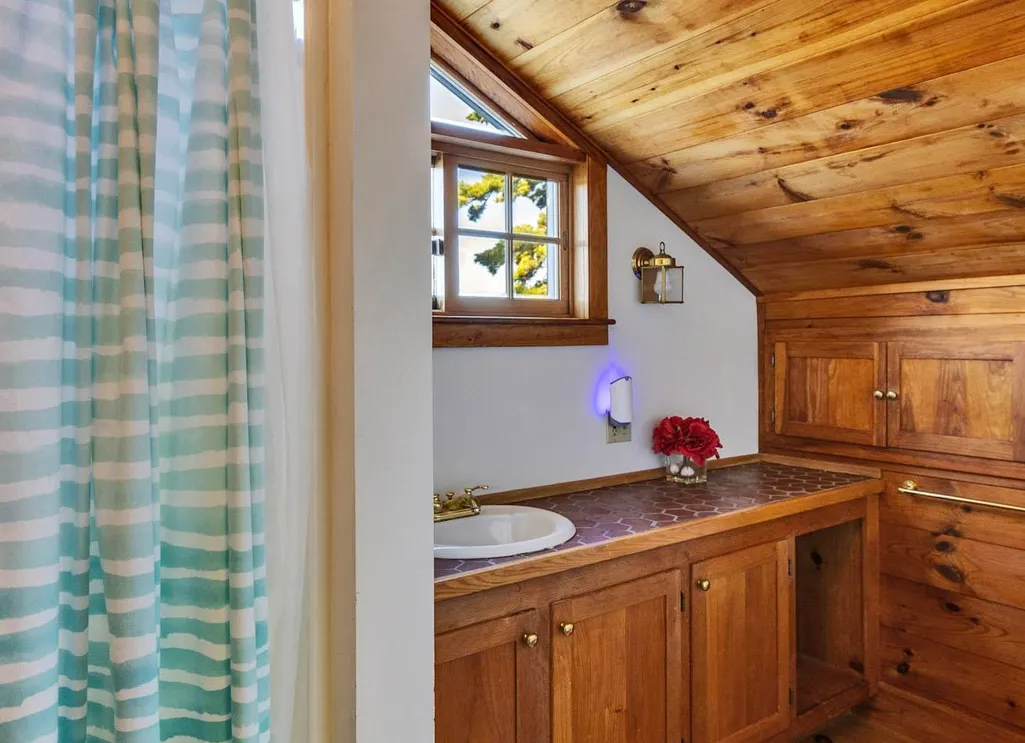
| Room 8 Type | Bathroom Full |
| Room 8 Level | 1 |
| Room 7 Type | Office/Study |
| Room 7 Level | 1 |
| Room 6 Type | Mudroom |
| Room 6 Level | 1 |
| Room 5 Type | Laundry Room |
| Room 5 Level | 1 |
| Room 4 Type | Family Room |
| Room 4 Level | 1 |
| Room 3 Type | Primary BR Suite |
| Room 3 Level | 1 |
| Room 2 Type | Kitchen |
| Room 2 Level | 1 |
| Room 10 Type | Bedroom |
| Room 10 Level | 2 |
| Room 1 Type | Living/Dining |
| Basement Access Type | Walkout |
Exterior Features
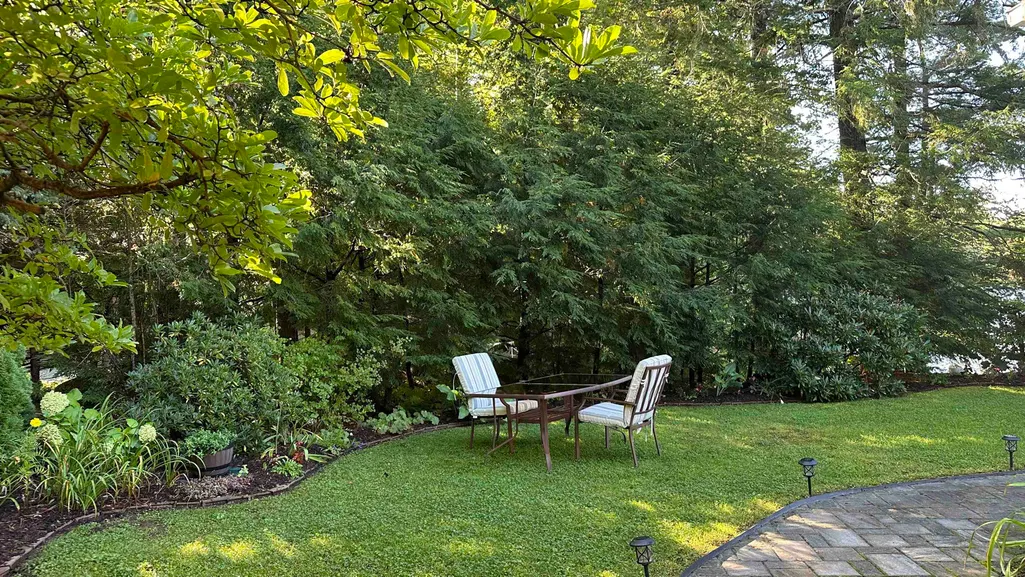
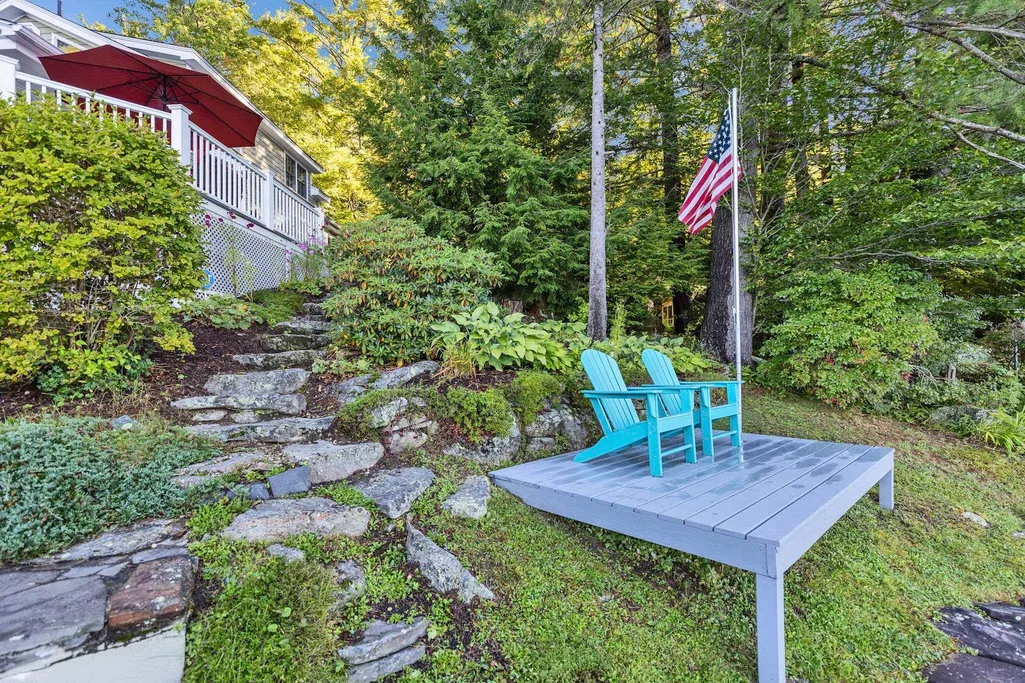
| Lot Features | Country Setting,Landscaped,Level,Open,Trail/Near Trail,Wooded,Abuts Conservation,Near Skiing,Near Snowmobile Trails,Private |
|---|---|
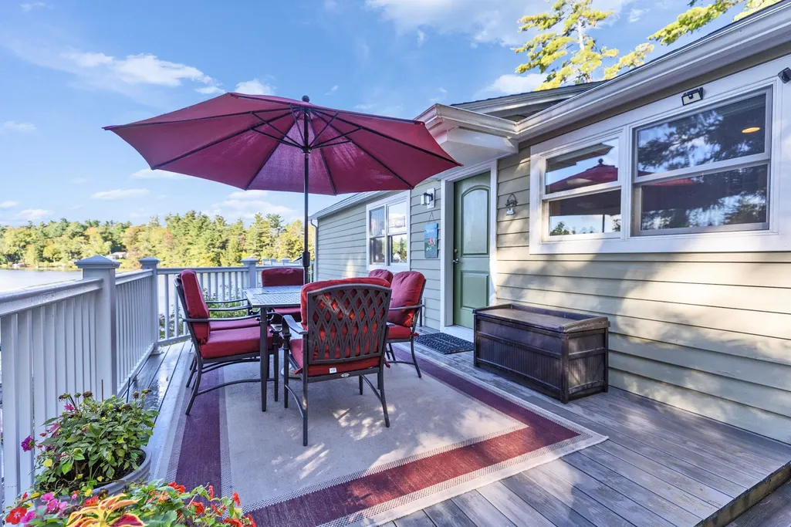
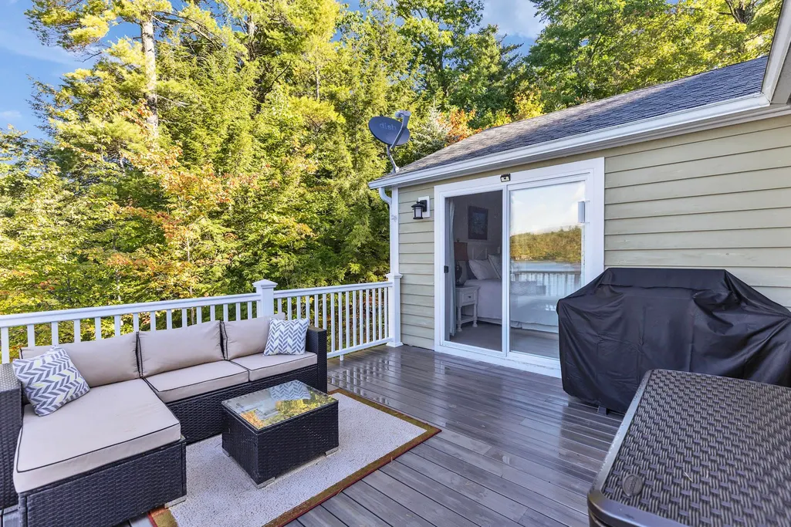
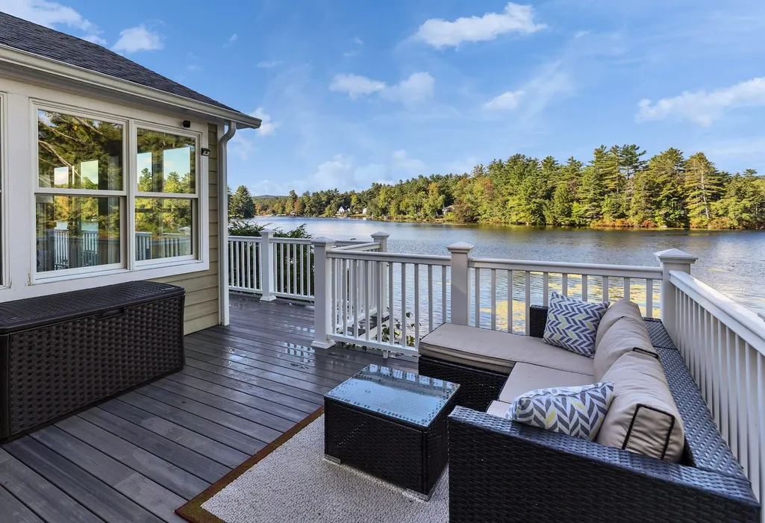
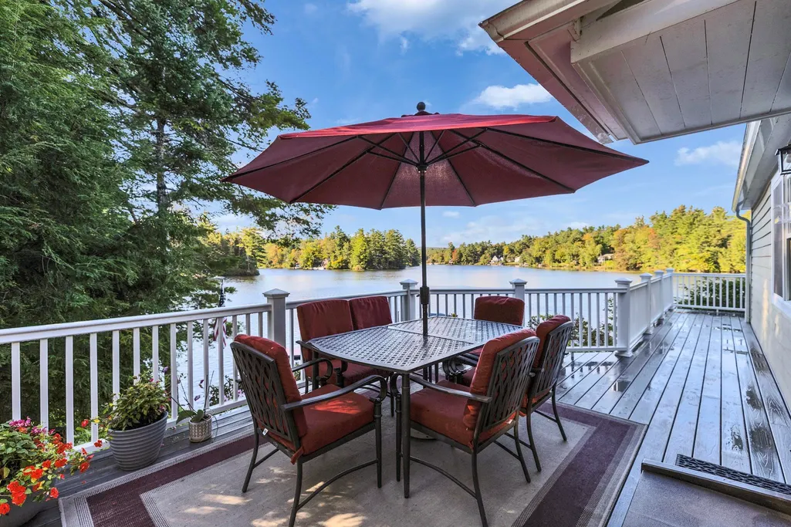
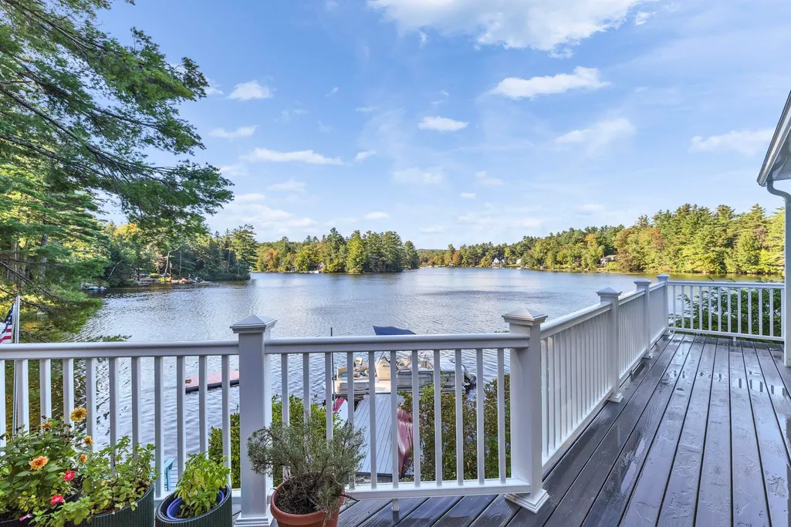
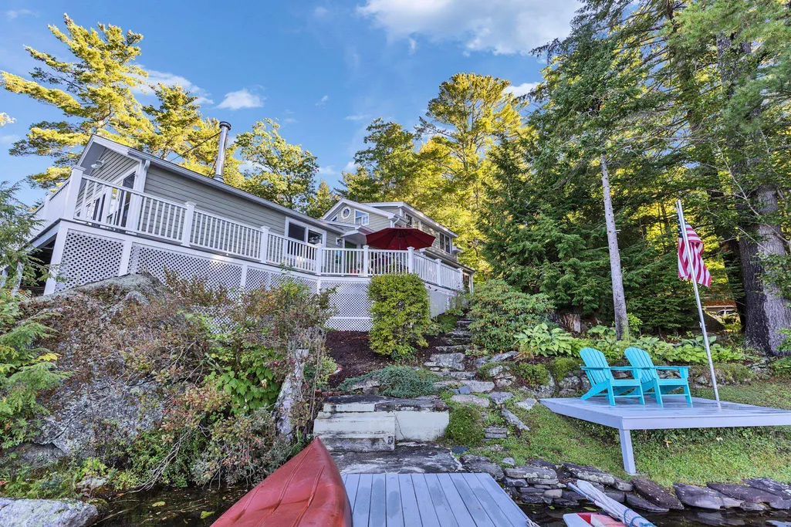
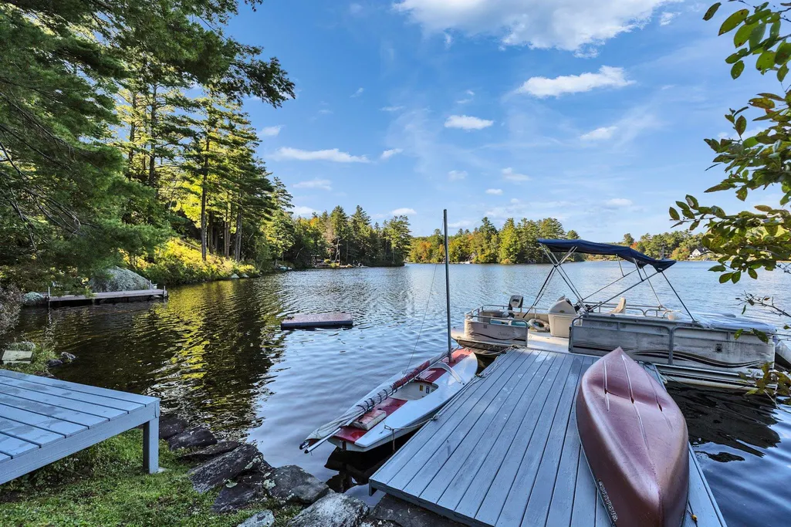
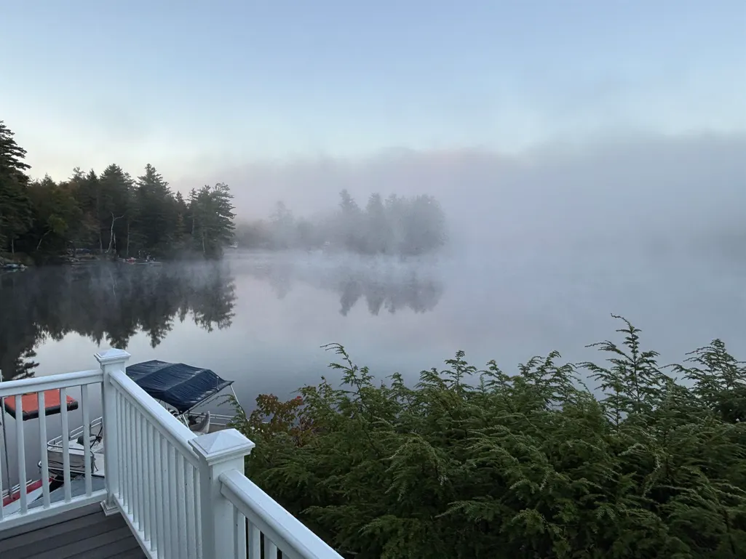
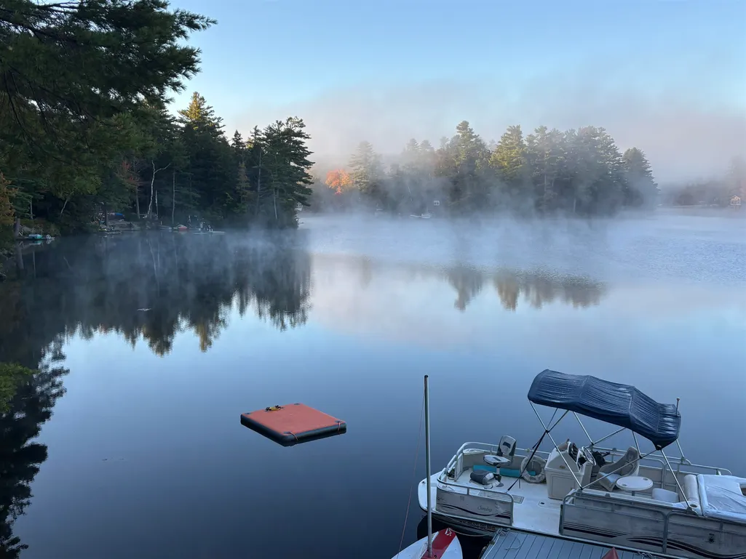
| Exterior Amenities | Boat Slip/Dock,Deck,Garden Space,Natural Shade,Other - See Remarks,Private Dock,Window Screens |
| Driveway | Gravel |
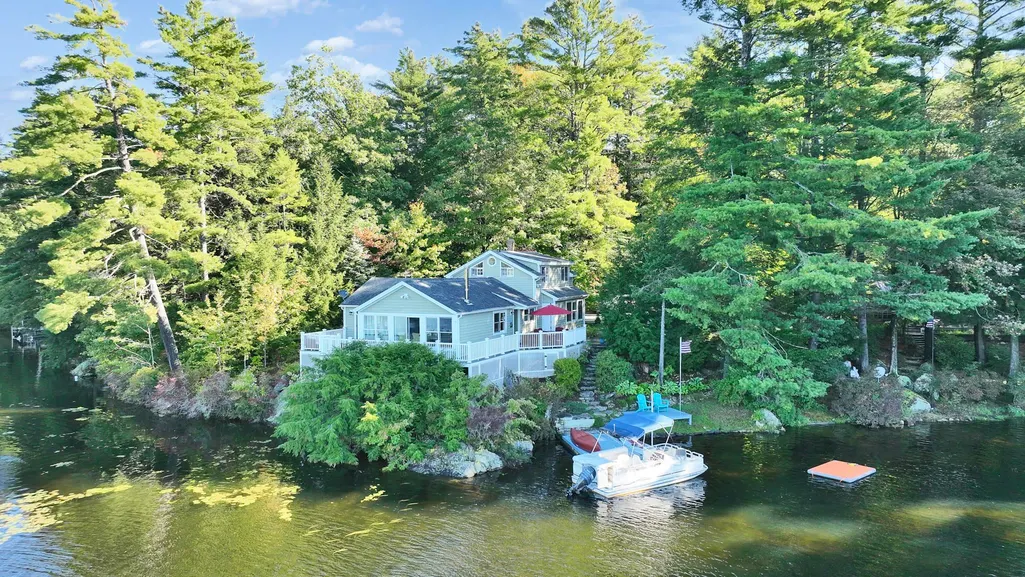
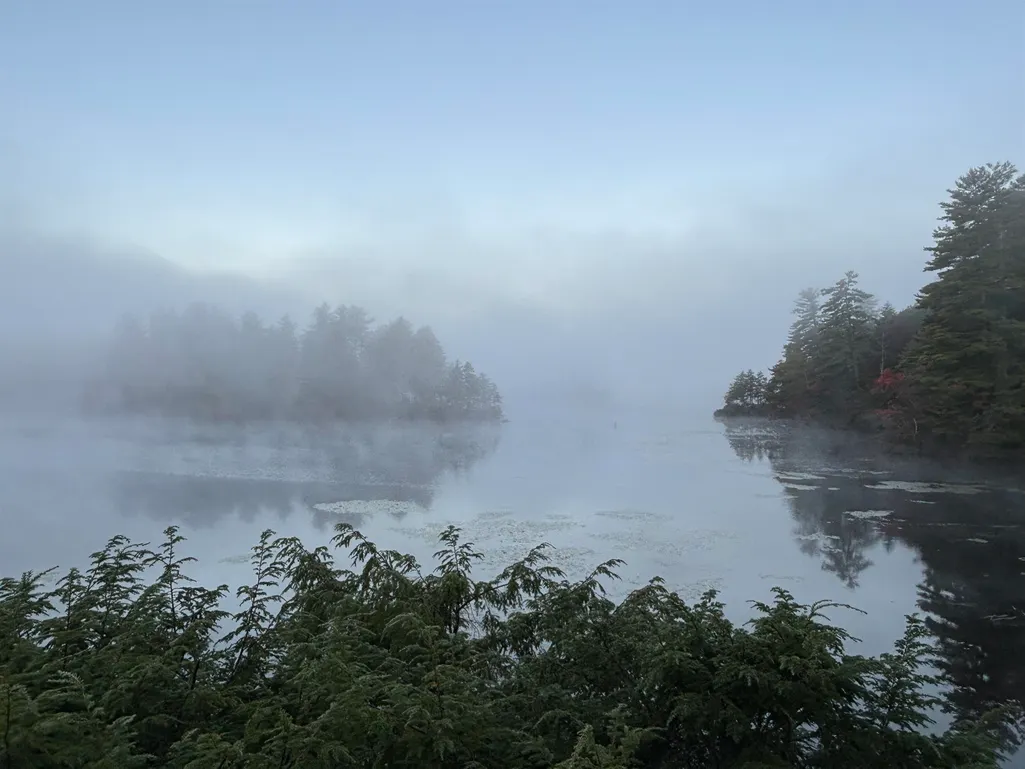
| Water View | Yes |
| Lot Size Area | 0.93 |
| Water Source | Drilled Well |
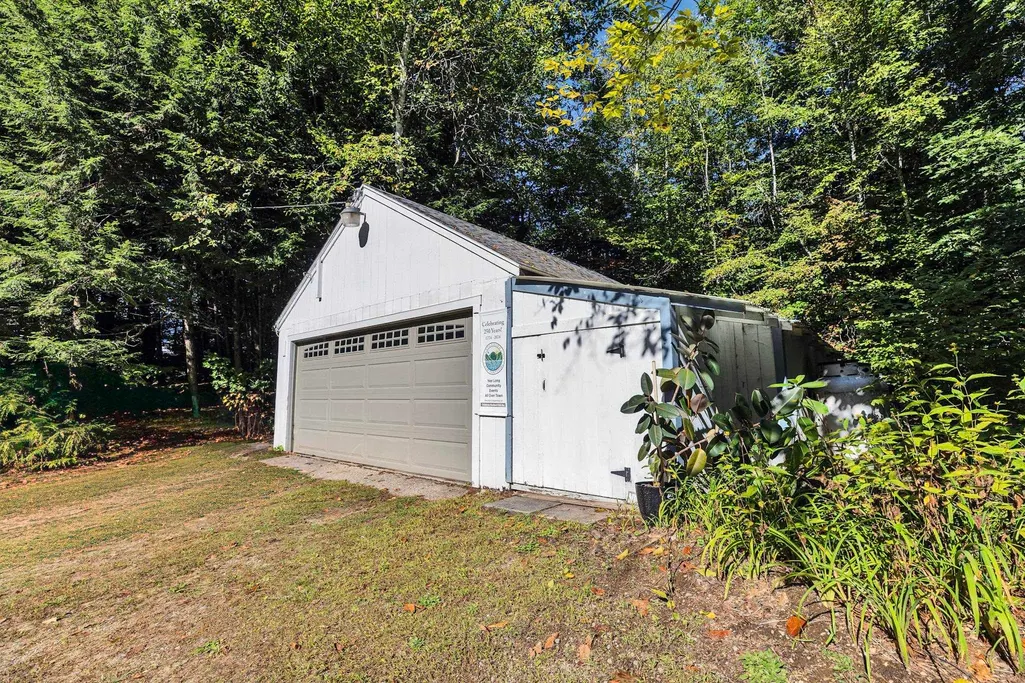
| Parking Features | Heated Garage,Garage,Parking Spaces 5 - 10,Attached,Detached |
| Garage Capacity | 2 |
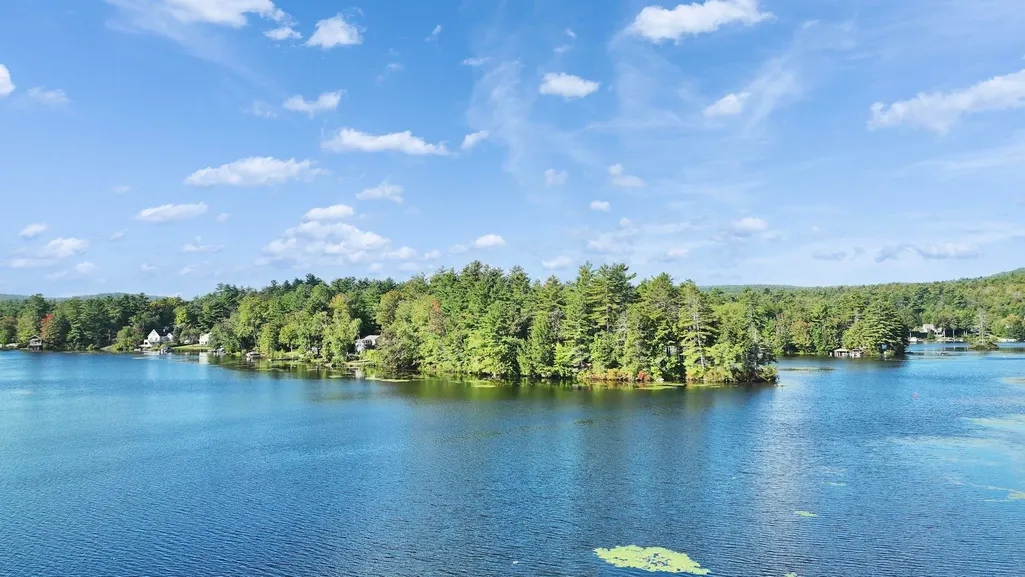
| Water Body Name | Highland Lake |
| Foundation | Concrete |
| Lot | 16 & 19 |
| Waterfront Property | Yes |
| Road Frontage Type | Private Road,Shared,Privately Maintained |
| Surveyed | Unknown |
| Water Body Type | Lake |
| Lot Size Square Feet | 40511 |
| Water Body Access | Yes |
| Water Access Details | Directly Adjoining |
Amenities
- Foreclosure
- Views
- Short Sale
- New Construction
- Adult 55+
- Lease To Own
- No HOA Fees
- Furnished
- Primary On Main
- Air Conditioning
- Seller Finance
- Green
- Fixer Upper
- Horse
- Golf
- Fireplace
- Deck
- Garage
- Basement
- Pool
Property vs Single Family Average in 03464
Statistics provided by Inside Real Estate
Price
Year Built
 Massachusetts MLS Property Info Network (MLSPIN) - The property listing data and information set forth herein were provided to MLS Property Information Network, Inc. from third party sources, including sellers, lessors and public records, and were compiled by MLS Property Information Network, Inc. The property listing data and information are for the personal, non commercial use of consumers having a good faith interest in purchasing or leasing listed properties of the type displayed to them and
 Copyright 2026 PrimeMLS. All rights reserved. This information is deemed reliable, but not guaranteed. The data relating to real estate displayed on
this Site comes in part from the IDX Program of PrimeMLS. The information
being provided is for consumers' personal, non-commercial use and may
not be used for any purpose other than to identify prospective properties
consumers may be interested in purchasing. Data last updated September 25, 2026 1:27 AM UTC
Copyright 2026 PrimeMLS. All rights reserved. This information is deemed reliable, but not guaranteed. The data relating to real estate displayed on
this Site comes in part from the IDX Program of PrimeMLS. The information
being provided is for consumers' personal, non-commercial use and may
not be used for any purpose other than to identify prospective properties
consumers may be interested in purchasing. Data last updated September 25, 2026 1:27 AM UTC
