
Just Listed







Address
68 Wallula Road, New London, NH
Price
$ 995,000
Property Attributes
- MLS#5110779
- TypeSingle Family
- Listing Status Active
- CountyMERRIMACK
- CityNew London
- AreaMerrimack
- NeighborhoodLittle Sunapee Lake
- Zip03257
- StyleCape
- Year Built2002
- Price$ 995,000
- Bedrooms3
- Full Bathrooms2
- Half Bathrooms1
- Sqr Footage1840
- Lot Size0.31 Acres
Data Source:
PrimeMLS
Property Description
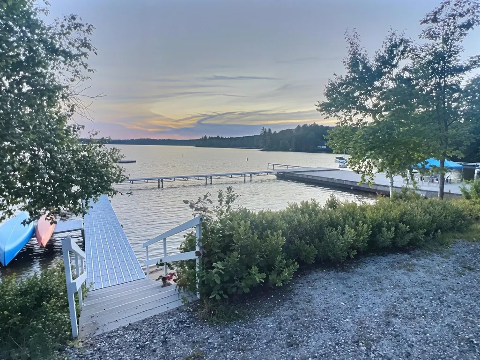
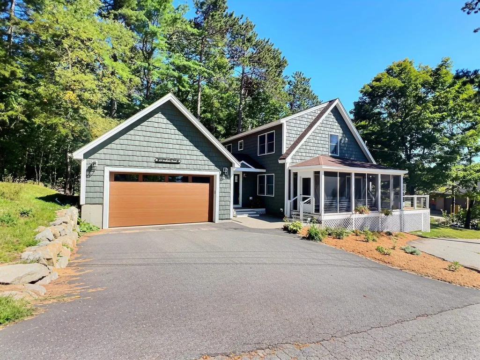
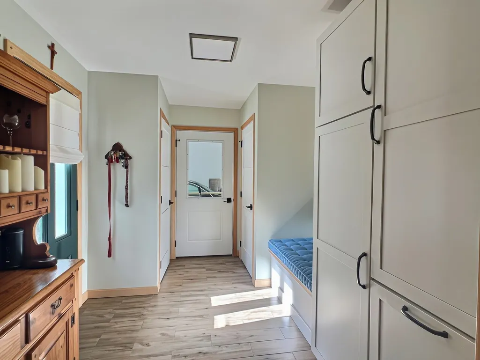
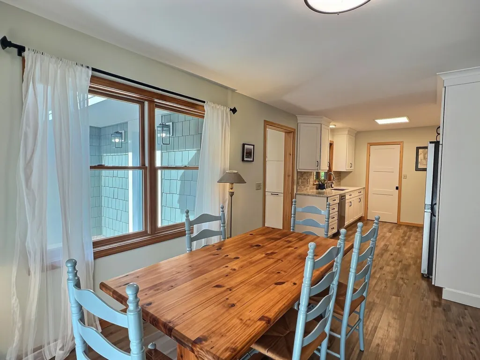
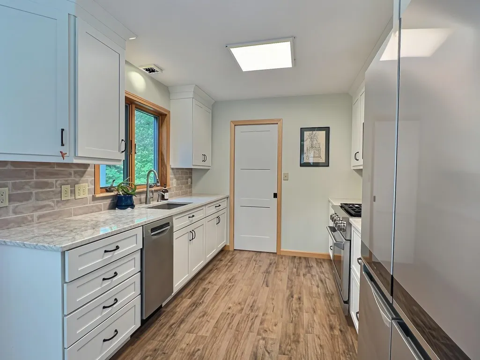
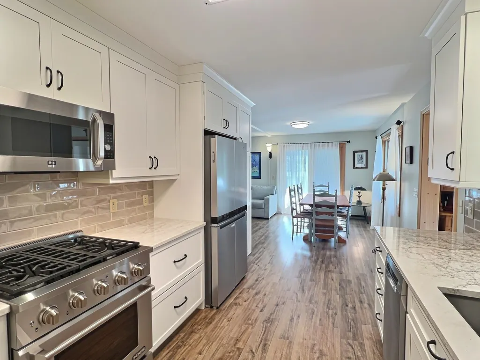
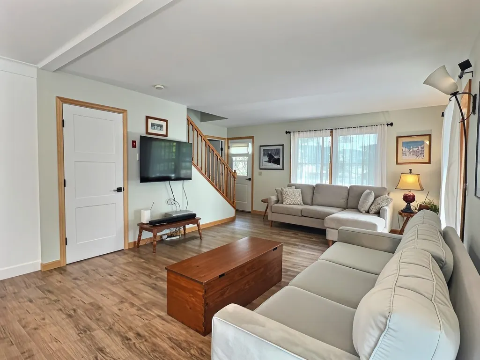
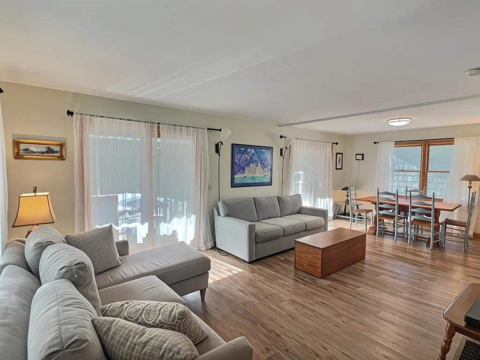
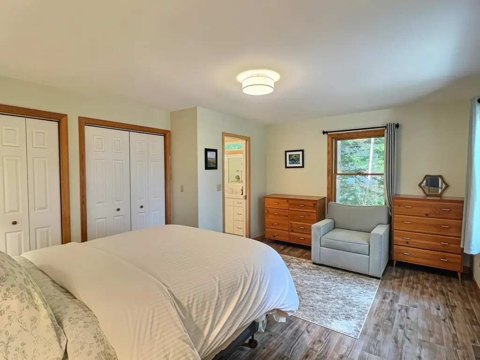
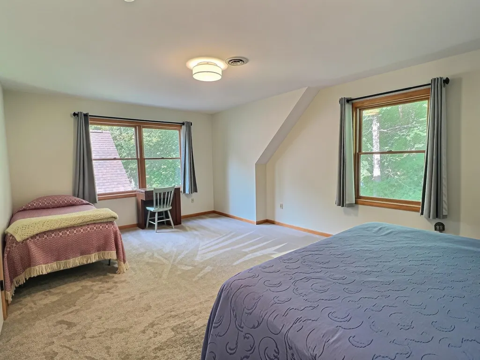
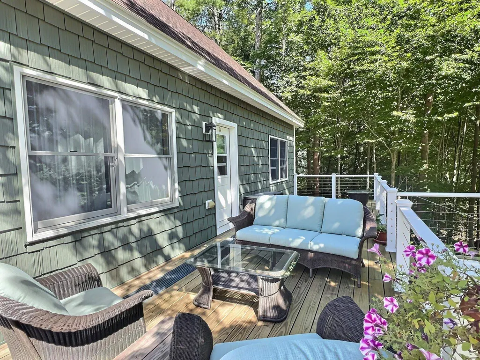
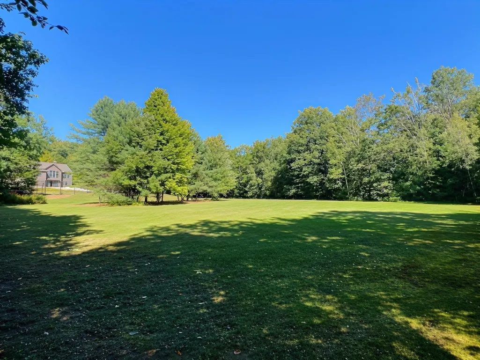
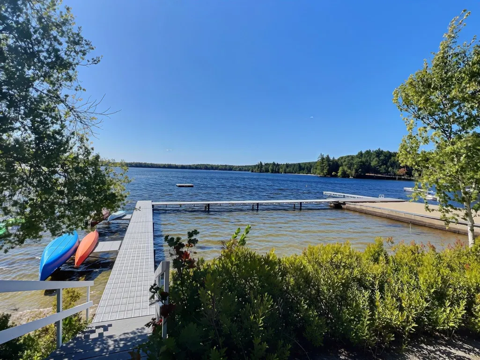
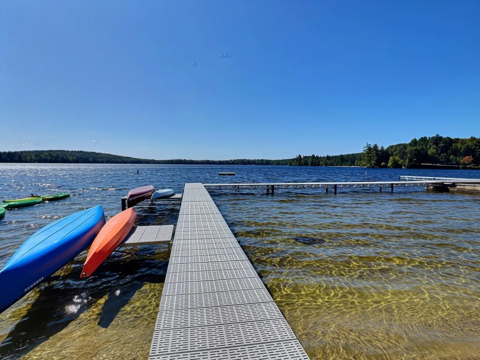
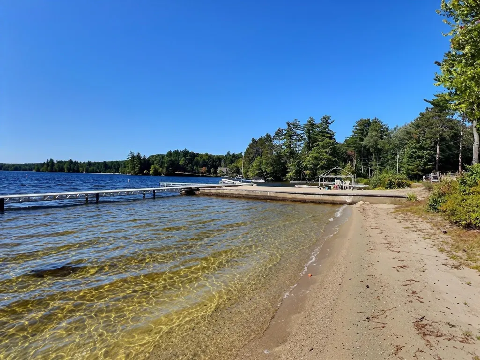
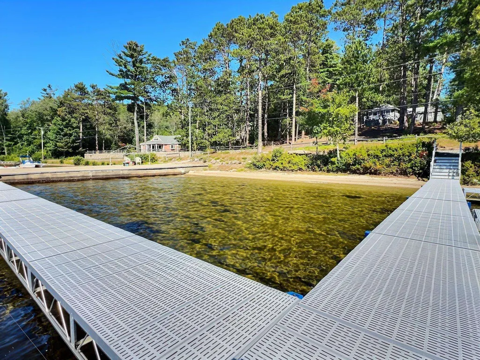
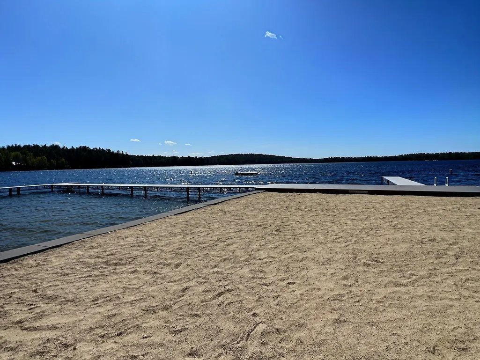
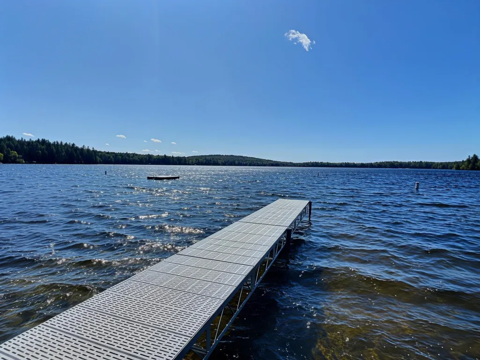
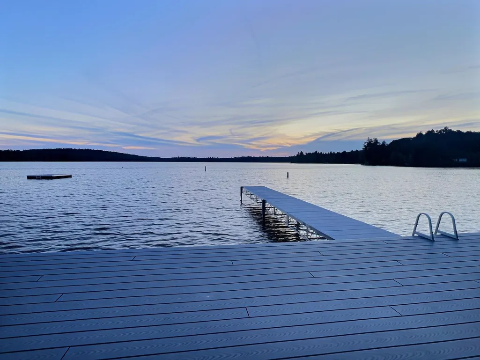
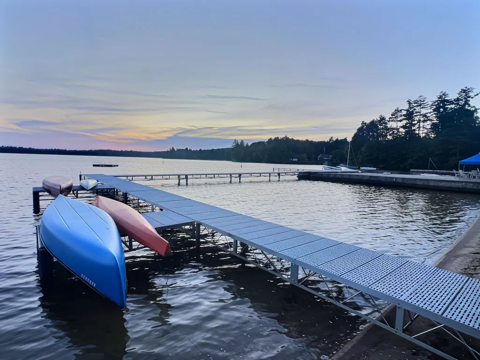
Welcome to 68 Wallula Road, a warm and sunny 3-bedroom, 3-bathroom home in a wonderful New London location with access to the shared private beach on Little Lake Sunapee. Enjoy western-facing views and spectacular sunsets from the sandy beach, with an array of amenities including docks, rafts, kayak storage, and boat moorings perfect for making the most of lake life. The property offers a relaxed, inviting setting with a large screened-in front porch, ideal for morning coffee, afternoon reading, or gathering with friends and family. Inside, the home is filled with natural light and has comfortable living spaces designed for everyday living. A spacious garage and welcoming entryway provide plenty of room for outdoor gear and all the essentials of four-season living. Beyond the home, residents can enjoy a private tennis court and walking trails, creating even more opportunities for recreation right within the community. And with its convenient location close to the center of New London, youâre just minutes from local shops, restaurants, and amenities while still enjoying a peaceful lakeside setting. A special opportunity to enjoy the best of New London lake access, outdoor recreation, beautiful western sunsets, and a welcoming home in a convenient location.
| Elementary School | Middle School | High School |
|---|---|---|
| Kearsarge Elem New London | Kearsarge Regional Middle Sch | Kearsarge Regional HS |
| Price History | |
|---|---|
| 9/21/2026 | Listed $995,000 |
General Features
| Road Frontage | Yes |
|---|---|
| Sewer | Private,Septic |
| Heating | Propane,Forced Air,Radiant Floor |
| Cooling | Central AC |
| Utilities | Cable |
| Roof | Asphalt Shingle |
| Appliances | Dishwasher,Dryer,Gas Range,Refrigerator,Washer,Water Heater |
| Garage | Yes |
| Flood Zone | Unknown |
| Zoning | R2 |
| HOA Fee | 1100 |
| 3/4 Baths | 2 |
| Half Baths | 1 |
| Bathrooms | 3 |
| Year Built | 2002 |
| Electric | Circuit Breaker(s) |
| Style | Cape |
| Stories Count | 1.75 |
| Type | Single Family |
| Block | 023 |
| Property Condition | Existing |
| Tax Year | 2025 |
| Assoc Fee Paid Per | Yearly |
| Covenants | Unknown |
| Fee Includes | HOA Fee |
| Construction Materials | Wood Frame |
| Directions | Going North on Main St,New London,stay left on Little Sunapee Rd. Keep straight for 1.2 Miles. Wallula Rd is on your right. |
| High School | Kearsarge Regional HS |
| City | New London |
| Property Class | Residential |
| Association Amenities | Beach Access,Beach Rights,Boat Mooring,Common Acreage,Docks,Tennis Court |
| Other Equipment | Standby Generator |
| School District | Kearsarge Sch Dst SAU #65 |
| Seasonal | No |
| Elementary School | Kearsarge Elem New London |
| Middle School | Kearsarge Regional Middle Sch |
| DOM | 1 |
| Price Per Sq Ft Total AG | 540.76 |
| Last Updated | 09/21/2026 23:23:21 |
Interior Features
| Basement Description | Unfinished |
|---|---|
| Interior Amenities | Primary BR w/ BA |
| Basement | Yes |
| Flooring | Combination |
| Beds | 3 |
| Total Rooms | 10 |
| Room 1 Level | 1 |
| Internet | Fiber Optic Internet |
| Total Finished Area | 1840 |
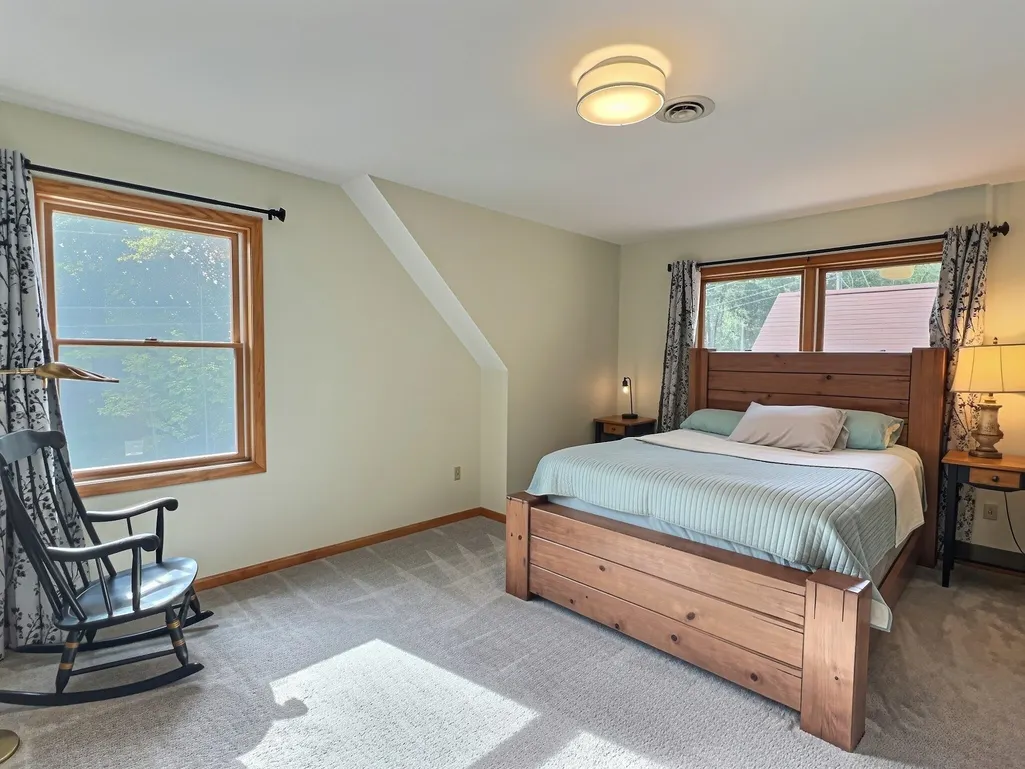
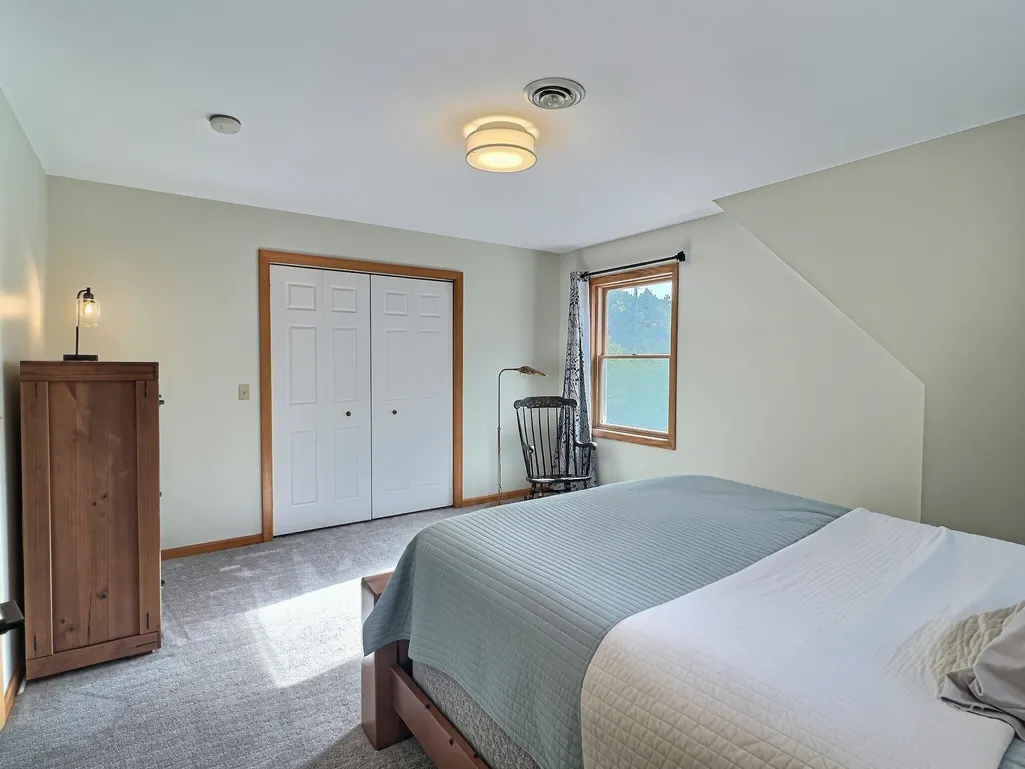
| Rooms: Level 2 | Level 2: Bedroom,Level 2: 3/4 Bathroom |
| Rooms: Level 1 | Level 1: 1/2 Bathroom,Level 1: 3/4 Bathroom,Level 1: Dining Room,Level 1: Foyer,Level 1: Kitchen,Level 1: Living Room,Level 1: Primary Bdm Ste |
| Room 9 Type | Bedroom |
| Room 9 Level | 2 |
| Room 9 Dimensions | 12'8'' x 15'5'' |
| Room 8 Type | Bedroom |
| Room 8 Level | 2 |
| Room 8 Dimensions | 12'10'' x 19'6'' |
| Room 7 Type | Bathroom Half |
| Room 7 Level | 1 |
| Room 7 Dimensions | 6'2'' x 5' |
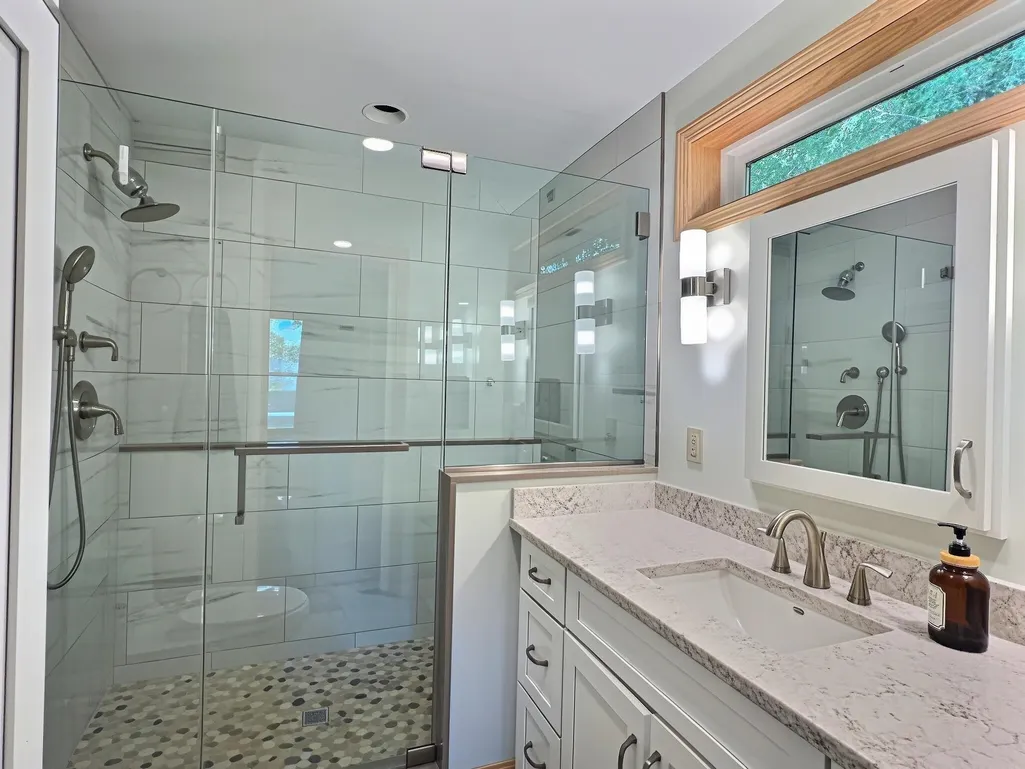
| Room 6 Type | Bathroom Three Quarter |
| Room 6 Level | 1 |
| Room 6 Dimensions | 6'2'' x 8'9'' |
| Room 5 Type | Foyer |
| Room 5 Level | 1 |
| Room 5 Dimensions | 8'2'' x 11'10'' |
| Room 4 Type | Primary BR Suite |
| Room 4 Level | 1 |
| Room 4 Dimensions | 16'2'' x 12'6'' |
| Room 3 Type | Living Room |
| Room 3 Level | 1 |
| Room 3 Dimensions | 12'8'' x 15'7'' |
| Room 2 Type | Dining Room |
| Room 2 Level | 1 |
| Room 2 Dimensions | 12'8'' x 9'4'' |
| Room 10 Type | Bathroom Three Quarter |
| Room 10 Level | 2 |
| Room 10 Dimensions | 6'4'' x 7' |
| Room 1 Type | Kitchen |
| Room 1 Dimensions | 13'4'' x 9'4'' |
| Basement Access Type | Walkout |
Exterior Features
| Lot Features | Trail/Near Trail,Walking Trails,Near Golf Course,Near Paths,Near Shopping,Near Skiing,Near Hospital,Near School(s) |
|---|---|
| Exterior Amenities | Boat Mooring,Deck,Covered Porch,Tennis Court |
| Driveway | Dirt |
| Lot Size Area | 0.31 |
| Water Source | Public |
| Garage Capacity | 2 |
| Water Body Name | Little Sunapee Lake |
| Foundation | Concrete |
| Lot | 000 |
| Road Frontage Length | 122 |
| Road Frontage Type | Private Road,Privately Maintained |
| Surveyed | Unknown |
| Water Body Type | Lake |
| Lot Size Square Feet | 13504 |
| Water Body Access | Yes |
| Water Access Details | Beach Access,Dock Access,Shared-Private |
Amenities
- Foreclosure
- Views
- Short Sale
- New Construction
- Adult 55+
- Lease To Own
- No HOA Fees
- Furnished
- Primary On Main
- Air Conditioning
- Seller Finance
- Green
- Fixer Upper
- Horse
- Golf
- Fireplace
- Deck
- Garage
- Basement
- Pool
Property vs Single Family Average in 03257
Statistics provided by Inside Real Estate
Price
Year Built
 Massachusetts MLS Property Info Network (MLSPIN) - The property listing data and information set forth herein were provided to MLS Property Information Network, Inc. from third party sources, including sellers, lessors and public records, and were compiled by MLS Property Information Network, Inc. The property listing data and information are for the personal, non commercial use of consumers having a good faith interest in purchasing or leasing listed properties of the type displayed to them and
 Copyright 2026 PrimeMLS. All rights reserved. This information is deemed reliable, but not guaranteed. The data relating to real estate displayed on
this Site comes in part from the IDX Program of PrimeMLS. The information
being provided is for consumers' personal, non-commercial use and may
not be used for any purpose other than to identify prospective properties
consumers may be interested in purchasing. Data last updated September 22, 2026 1:21 AM UTC
Copyright 2026 PrimeMLS. All rights reserved. This information is deemed reliable, but not guaranteed. The data relating to real estate displayed on
this Site comes in part from the IDX Program of PrimeMLS. The information
being provided is for consumers' personal, non-commercial use and may
not be used for any purpose other than to identify prospective properties
consumers may be interested in purchasing. Data last updated September 22, 2026 1:21 AM UTC
