
Just Listed















Address
150 Lower Old Town Trail, Charlotte, VT
Price
$ 1,650,000
Property Attributes
- MLS#5110929
- TypeSingle Family
- Listing Status Active
- CountyCHITTENDEN
- CityCharlotte
- AreaChittenden
- Neighborhood_Unnamed
- Zip05445
- StyleCape,Contemporary
- Year Built2005
- Price$ 1,650,000
- Bedrooms3
- Full Bathrooms3
- Half Bathrooms1
- Sqr Footage4610
- Lot Size10.07 Acres
Data Source:
PrimeMLS
Property Description
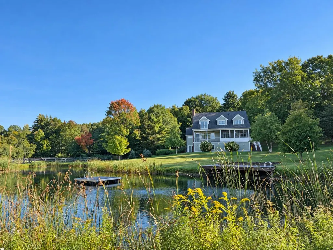
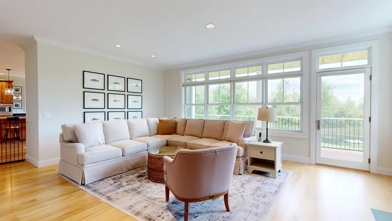
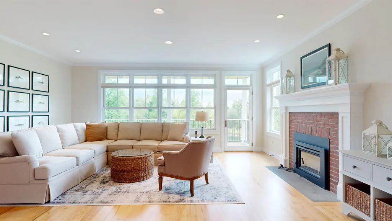
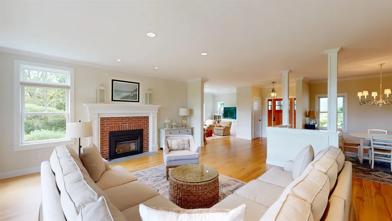
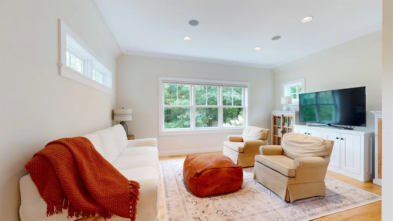
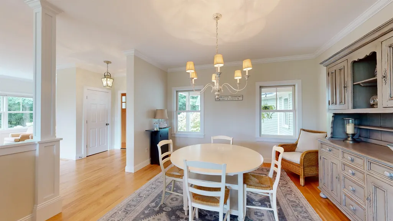
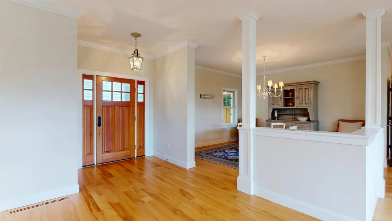
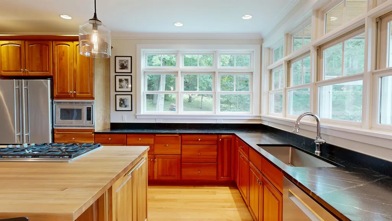
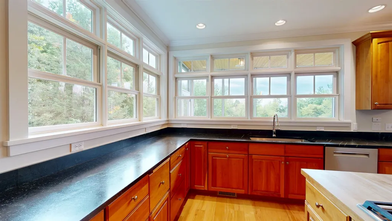
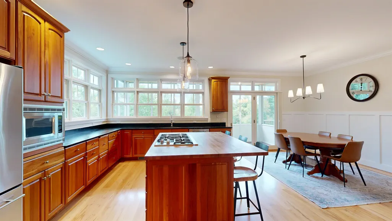
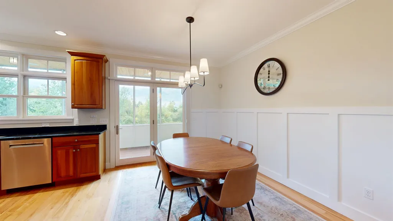
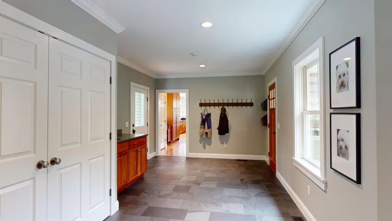
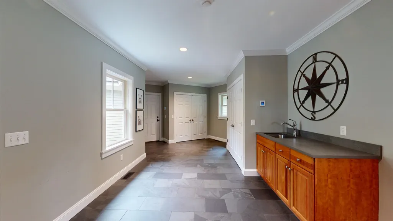
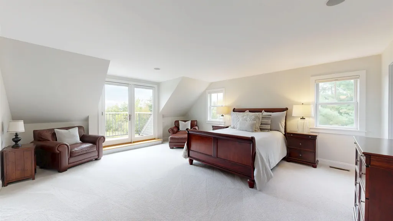
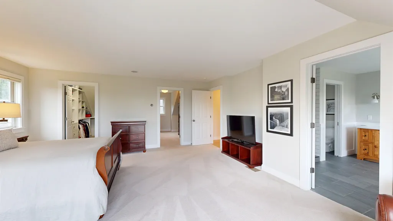
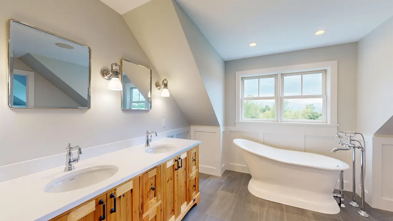
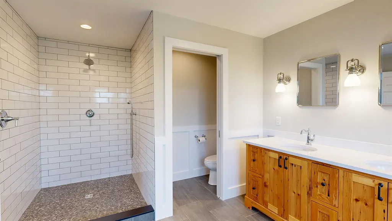
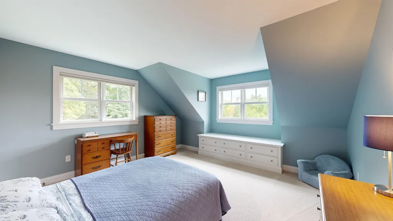
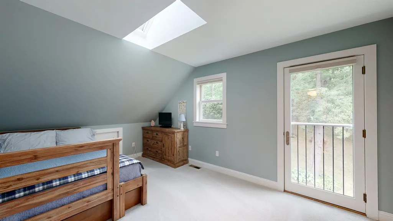
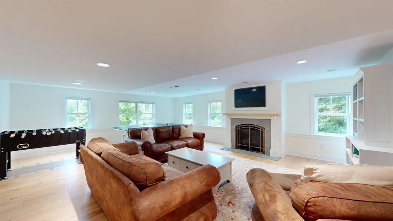
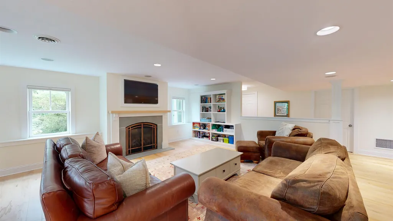
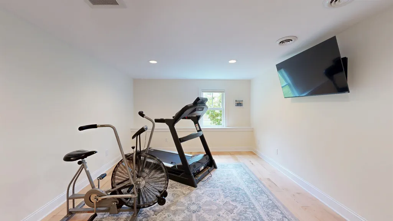
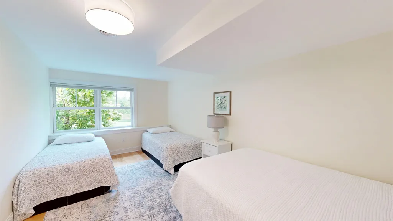
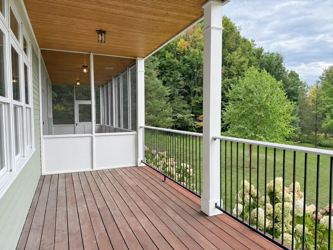
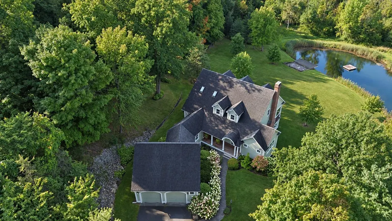
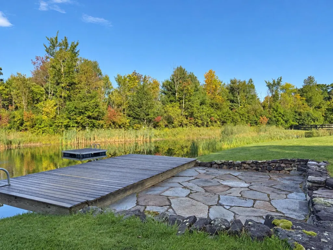
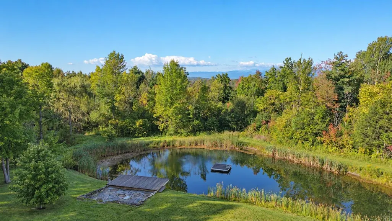
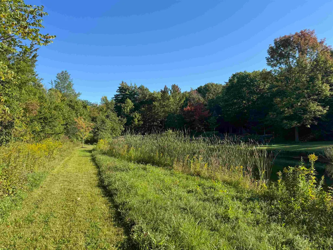
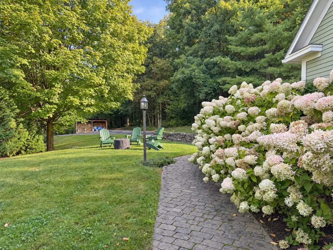
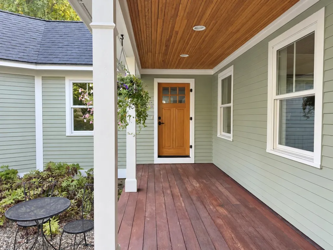
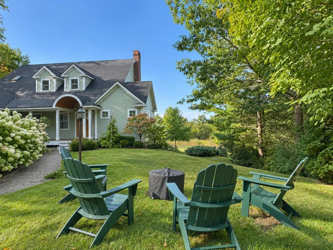
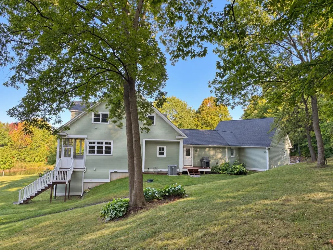
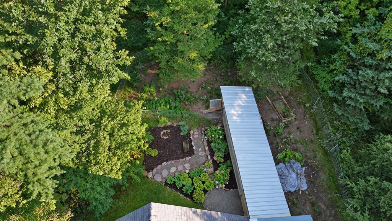
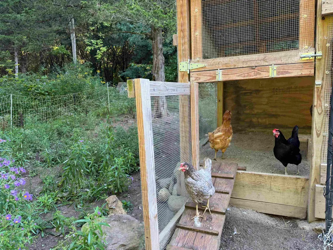
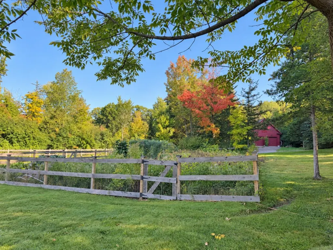
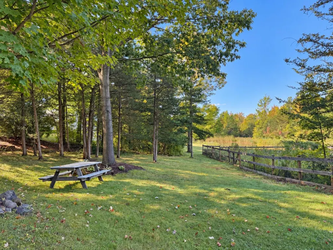
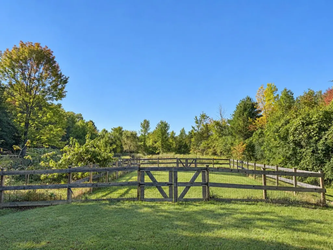
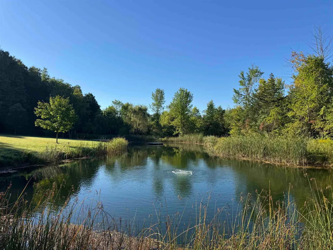
A truly special Charlotte property offering over 10 acres, extensive updates and an incredible Vermont setting. The spacious, open-concept home features hardwood floors and a beautifully remodeled gourmet kitchen with soapstone countertops, a butcher block island and stainless appliances. The renovated primary suite includes an ensuite bath, office, walk-in closet and views of Lake Champlain and the mountains. A large mudroom with a heated floor is especially convenient during Vermont winters. A screened porch and deck overlook the large pond. The expansive walkout lower level is a true extension of the home, featuring an exercise room, guest bedroom, 3/4 bath, large living room with surround sound, wine cellar, generous storage and a second mudroom with direct access to the backyard and pond. Outside, enjoy a dock and swimming platform, established gardens, raised beds, pollinator plantings and a sugar maple orchard. A substantial barn provides vehicle and equipment storage, a heated workshop and loft, while the garage offers an additional loft above. A chicken coop is located nearby. Direct access to a town trail from the driveway is ideal for walking, biking and cross-country skiing. Central AC, a gas fireplace, woodstove and high-speed internet complete this exceptional property. You truly have to see it to appreciate everything it offers.
| Elementary School |
|---|
| Charlotte Central School Elementary School |
| Price History | |
|---|---|
| 9/22/2026 | Listed $1,650,000 |
General Features
| Road Frontage | No |
|---|---|
| Sewer | 1000 Gallon,Septic |
| Heating | Forced Air,Multi Zone,Stove |
| Cooling | Central AC |
| Utilities | Cable at Site |
| Roof | Asphalt Shingle |
| Appliances | Dishwasher,Dryer,Microwave,Double Oven,Gas Range,Refrigerator,Washer |
| Garage | Yes |
| Flood Zone | No |
| Zoning | Residential |
| Exclusions | See SPIR. |
| 3/4 Baths | 1 |
| Full Baths | 2 |
| Half Baths | 1 |
| Bathrooms | 4 |
| Year Built | 2005 |
| Electric | Circuit Breaker(s) |
| Style | Cape,Contemporary |
| Stories Count | 2 |
| Type | Single Family |
| Property Condition | Existing |
| Tax Year | 2026 |
| Fuel Company | Patterson |
| Electric Company | Green Mountain Power |
| Covenants | No |
| Construction Materials | Wood Frame |
| Directions | Route 7 South,past Charlotte Berry Farm,left on Lower Old Town Trail (bear right at fork). |
| City | Charlotte |
| Property Class | Residential |
| Other Equipment | Security System,Standby Generator |
| School District | Champlain Valley UHSD 15 |
| Seasonal | No |
| Elementary School | Charlotte Central School |
| Price Per Sq Ft Total AG | 523.48 |
| Last Updated | 09/22/2026 14:21:45 |
Interior Features
| Basement Description | Walkout |
|---|---|
| Interior Amenities | Gas Fireplace,Primary BR w/ BA,Natural Light,Skylight,Soaking Tub,Walk-in Closet,Wood Stove Insert,1st Floor Laundry |
| Basement | Yes |
| Flooring | Carpet,Hardwood |
| Beds | 3 |
| Total Rooms | 9 |
| Internet | High Speed Intrnt Avail |
| Total Finished Area | 4610 |
| Basement Access Type | Walkout |
Exterior Features
| Lot Features | Country Setting,Landscaped,Mountain View,Pond Site,Trail/Near Trail,View,Walking Trails,In Town |
|---|---|
| Exterior Amenities | Balcony,Barn,Deck,Partial FenceÂ,Enclosed Porch,Screened Porch |
| Driveway | Crushed Stone,Paved |
| Water View | Yes |
| Lot Size Area | 10.07 |
| Water Source | Drilled Well |
| Parking Features | Garage,Barn |
| Garage Capacity | 4 |
| Water Body Name | _Unnamed |
| Foundation | Poured Concrete |
| Road Frontage Type | Privately Maintained |
| Surveyed | Unknown |
| Water Body Type | Pond |
| Lot Size Square Feet | 438649 |
Amenities
- Foreclosure
- Views
- Short Sale
- New Construction
- Adult 55+
- Lease To Own
- No HOA Fees
- Furnished
- Primary On Main
- Air Conditioning
- Seller Finance
- Green
- Fixer Upper
- Horse
- Golf
- Fireplace
- Deck
- Garage
- Basement
- Pool
Property vs Single Family Average in 05445
Statistics provided by Inside Real Estate
Price
Year Built
 Massachusetts MLS Property Info Network (MLSPIN) - The property listing data and information set forth herein were provided to MLS Property Information Network, Inc. from third party sources, including sellers, lessors and public records, and were compiled by MLS Property Information Network, Inc. The property listing data and information are for the personal, non commercial use of consumers having a good faith interest in purchasing or leasing listed properties of the type displayed to them and
 Copyright 2026 PrimeMLS. All rights reserved. This information is deemed reliable, but not guaranteed. The data relating to real estate displayed on
this Site comes in part from the IDX Program of PrimeMLS. The information
being provided is for consumers' personal, non-commercial use and may
not be used for any purpose other than to identify prospective properties
consumers may be interested in purchasing. Data last updated September 22, 2026 1:21 AM UTC
Copyright 2026 PrimeMLS. All rights reserved. This information is deemed reliable, but not guaranteed. The data relating to real estate displayed on
this Site comes in part from the IDX Program of PrimeMLS. The information
being provided is for consumers' personal, non-commercial use and may
not be used for any purpose other than to identify prospective properties
consumers may be interested in purchasing. Data last updated September 22, 2026 1:21 AM UTC
