
Open House Sun, Sep 27th 12:00 PM - 02:00 PM






Address
72 Island Path, Hampton, NH
Price
$ 1,075,000
Property Attributes
- MLS#5111258
- TypeSingle Family
- Listing Status Active
- CountyROCKINGHAM
- CityHampton
- AreaRockingham
- Neighborhood72 Island Path Condominiu
- Zip03842
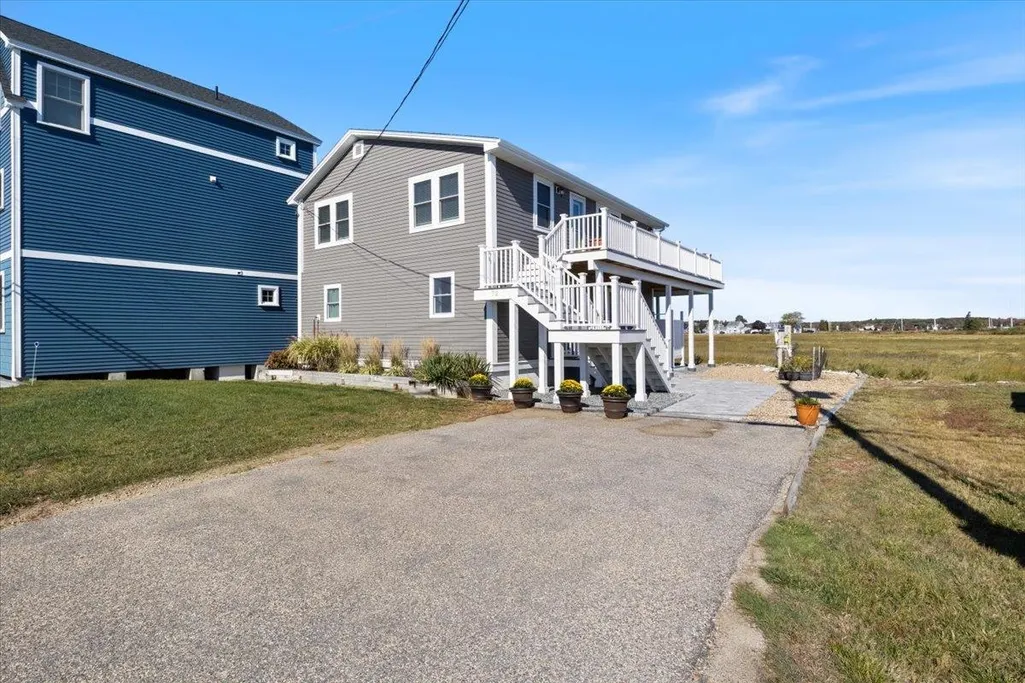
- StyleRaised Ranch
- Year Built1950
- Price$ 1,075,000
- Bedrooms3
- Full Bathrooms2
- Half Bathrooms0
- Sqr Footage1840
- Lot Size0.25 Acres
Data Source:
PrimeMLS
Property Description
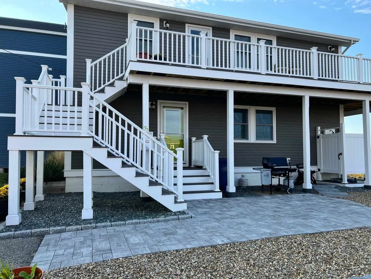
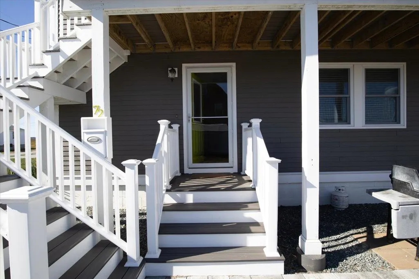
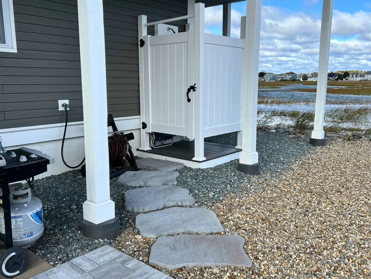
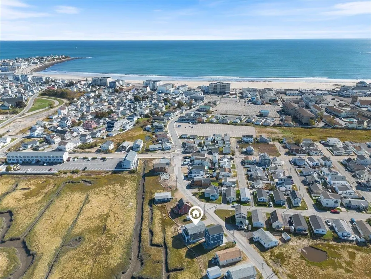
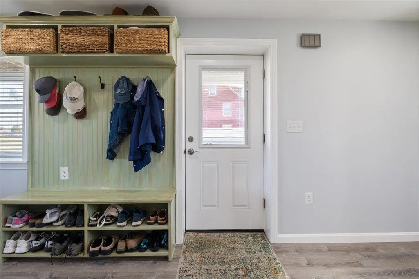
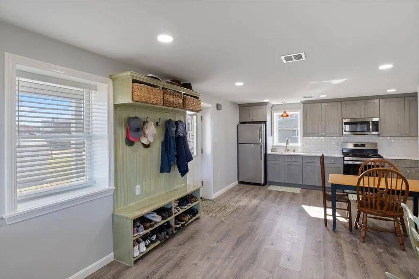
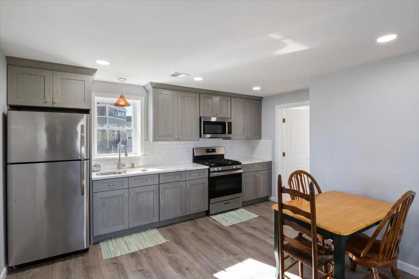
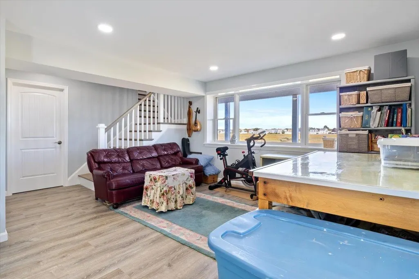
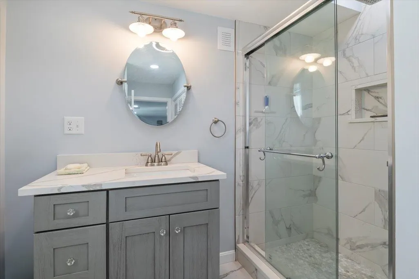
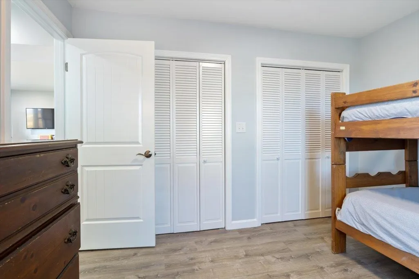
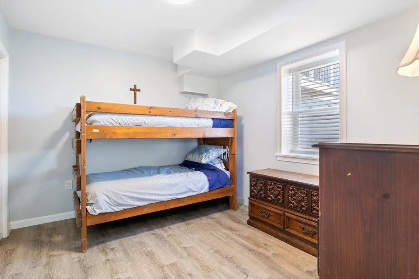
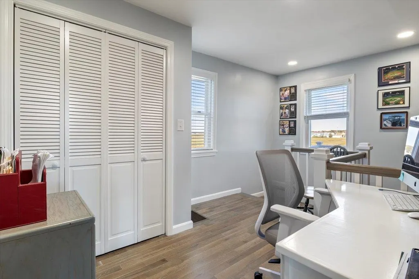
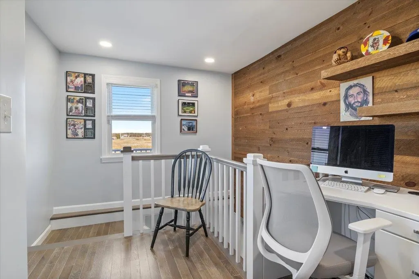
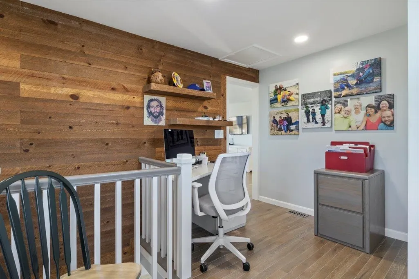
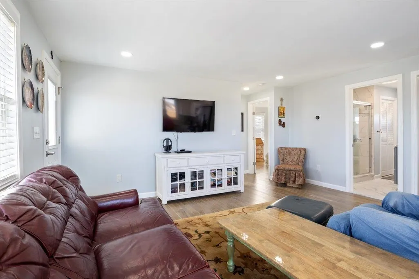
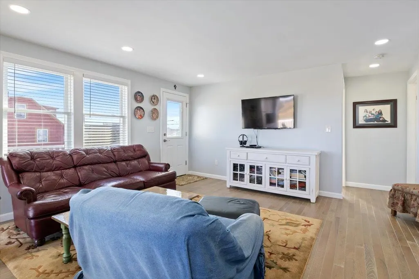
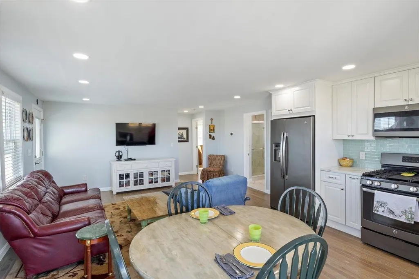
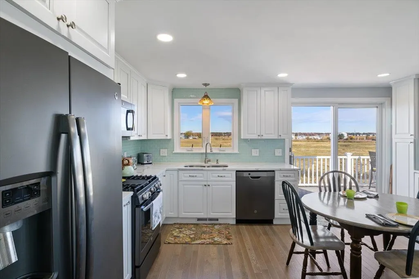
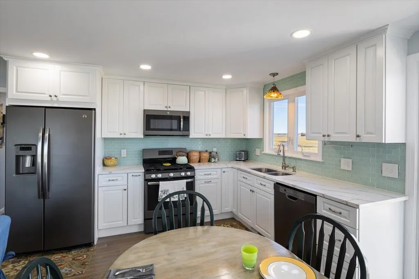
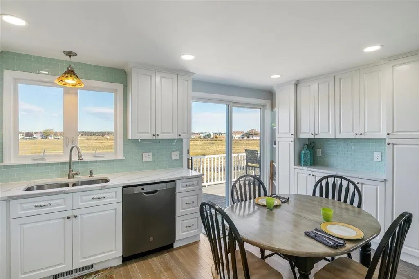
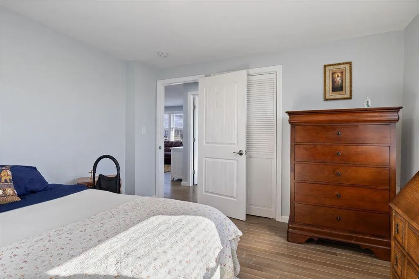
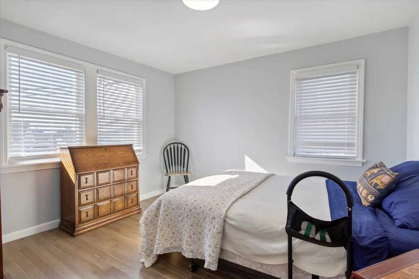
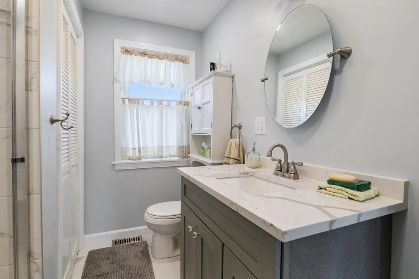
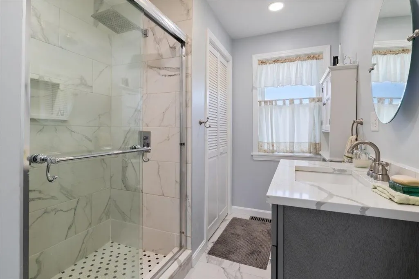
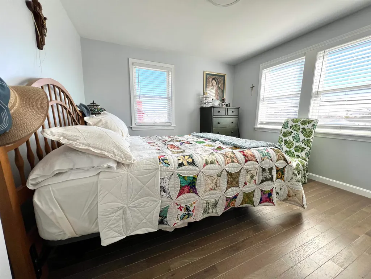
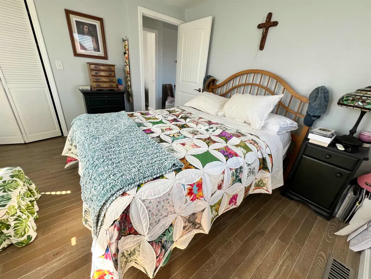
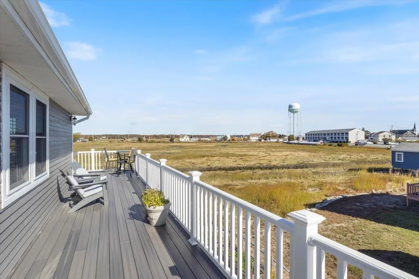
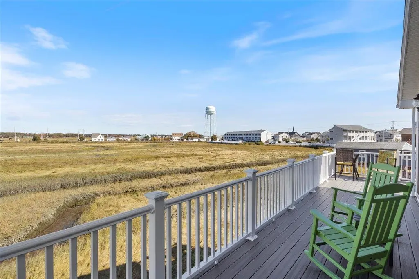
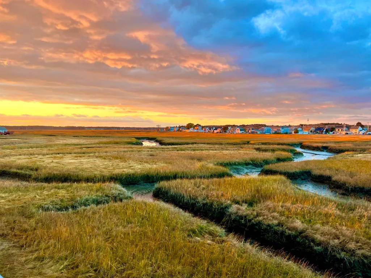
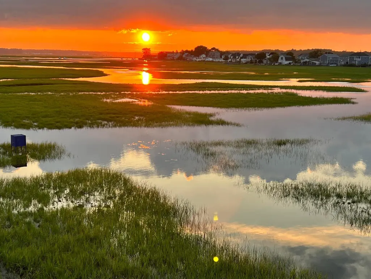
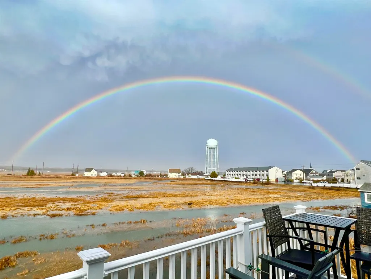
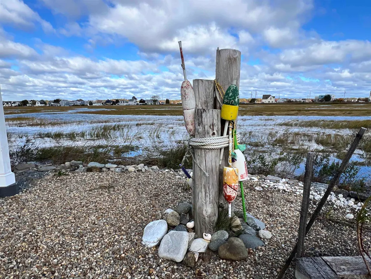
Have you been watching and waiting for the perfect Beach HOME? Where you can hear the waves, smell the salty air and cherish daily, breathtakingviews of sunsets? Welcome to 72 Island Path, just about a new home inside and out. The home was elevated several feet to insure staying dry and at that time thebuilding was brought to the studs inside and out. Now this beautiful bright 3 bedrooms, 2 bath 2 level home has new everything, has new doors, windows, compositesiding, green board, foam insulation. A kitchen up and down with each opening into a family room. Flooring on second floor is ¾ inch hardwood. Flooring on the firstfloor is vinyl planking. Enjoy the Picturesque views over the salt marsh behind this home or step out onto 68 feet of decking! Open concept eat-in kitchens with lots ofcustom cabinets including quartz countertops. Both bathrooms have custom tile showers/flooring and custom cabinet with quartz countertops. Outside there is aprofessionally hardscaped patio including shower and raised garden areas. Donât miss the opportunity to feel like you are on vacation every day! Call today for your private showing or stop by at the open house Sunday October 27th noon to 2:00 PM. Owner is a licensed Realtor.
| Elementary School | Middle School | High School |
|---|---|---|
| Hampton Centre School Elementary School | Hampton Academy Junior HS | Winnacunnet High School |
| Price History | |
|---|---|
| 9/23/2026 | Listed $1,075,000 |
General Features
| Road Frontage | Yes |
|---|---|
| Sewer | Public |
| Heating | Forced Air |
| Cooling | Central AC |
| Utilities | Cable Available |
| Roof | Asphalt Shingle |
| Easements | Unknown |
| Garage | No |
| Flood Zone | Yes |
| Zoning | Res |
| 3/4 Baths | 2 |
| Bathrooms | 2 |
| Year Built | 1950 |
| Electric | Circuit Breaker(s) |
| Style | Raised Ranch |
| Stories Count | 2 |
| Resort | No |
| Type | Single Family |
| Documents Available | Certificate of Occupancy,Deed,Property Disclosure |
| Block | 30 |
| Condo Name | 72 Island Path Condominiu |
| Property Condition | Updated/Remodeled |
| Assessment Amount | 672900 |
| Tax Year | 2025 |
| Covenants | Unknown |
| Construction Materials | Foam Insulation,Wood Frame,Wood Exterior,Spray Foam Insulation |
| Directions | Rt 101 east to Brown Ave turn right then right again onto Island Path. House on the right,see sign. |
| High School | Winnacunnet High School |
| City | Hampton |
| Property Class | Residential |
| School District | Hampton Sch District SAU #90 |
| Seasonal | No |
| Elementary School | Hampton Centre School |
| Middle School | Hampton Academy Junior HS |
| DOM | 1 |
| Price Per Sq Ft Total AG | 584.24 |
| Last Updated | 09/24/2026 21:15:36 |
Interior Features
| Basement | No |
|---|---|
| Beds | 3 |
| Total Rooms | 8 |
| Room 1 Level | 2 |
| Internet | High Speed Intrnt Avail |
| Total Finished Area | 1840 |
| Rooms: Level 2 | Level 2: Bedroom,Level 2: Family Room,Level 2: Kitchen/Dining,Level 2: Office/Study |
| Rooms: Level 1 | Level 1: Bedroom,Level 1: Family Room,Level 1: Kitchen |
| Room 8 Type | Kitchen |
| Room 8 Level | 1 |
| Room 8 Dimensions | 12X14 |
| Room 7 Type | Family Room |
| Room 7 Level | 1 |
| Room 7 Dimensions | 15 X 20 |
| Room 6 Type | Bedroom |
| Room 6 Level | 1 |
| Room 6 Dimensions | 10 X 12 |
| Room 5 Type | Office/Study |
| Room 5 Level | 2 |
| Room 5 Dimensions | 8 X 11 |
| Room 4 Type | Bedroom |
| Room 4 Level | 2 |
| Room 4 Dimensions | 11 X 11 |
| Room 3 Type | Bedroom |
| Room 3 Level | 2 |
| Room 3 Dimensions | 11 X 12 |
| Room 2 Type | Family Room |
| Room 2 Level | 2 |
| Room 2 Dimensions | 14 X 16 |
| Room 1 Type | Kitchen/Dining |
| Room 1 Dimensions | 6 X 16 |
Exterior Features
| Lot Features | Landscaped,Level,Recreational,Wetlands,Abuts Conservation,Near Shopping,Near School(s) |
|---|---|
| Driveway | Paved |
| Lot Size Area | 0.25 |
| Water Source | Public |
| Foundation | Block |
| Lot | 2 |
| Color | Grey |
| Road Frontage Length | 20 |
| Road Frontage Type | Paved,Public |
| Surveyed | Yes |
| Lot Size Square Feet | 10890 |
Amenities
- Foreclosure
- Views
- Short Sale
- New Construction
- Adult 55+
- Lease To Own
- No HOA Fees
- Furnished
- Primary On Main
- Air Conditioning
- Seller Finance
- Green
- Fixer Upper
- Horse
- Golf
- Fireplace
- Deck
- Garage
- Basement
- Pool
Property vs Single Family Average in 03842
Statistics provided by Inside Real Estate
Price
Year Built
 Massachusetts MLS Property Info Network (MLSPIN) - The property listing data and information set forth herein were provided to MLS Property Information Network, Inc. from third party sources, including sellers, lessors and public records, and were compiled by MLS Property Information Network, Inc. The property listing data and information are for the personal, non commercial use of consumers having a good faith interest in purchasing or leasing listed properties of the type displayed to them and
 Copyright 2026 PrimeMLS. All rights reserved. This information is deemed reliable, but not guaranteed. The data relating to real estate displayed on
this Site comes in part from the IDX Program of PrimeMLS. The information
being provided is for consumers' personal, non-commercial use and may
not be used for any purpose other than to identify prospective properties
consumers may be interested in purchasing. Data last updated September 25, 2026 1:27 AM UTC
Copyright 2026 PrimeMLS. All rights reserved. This information is deemed reliable, but not guaranteed. The data relating to real estate displayed on
this Site comes in part from the IDX Program of PrimeMLS. The information
being provided is for consumers' personal, non-commercial use and may
not be used for any purpose other than to identify prospective properties
consumers may be interested in purchasing. Data last updated September 25, 2026 1:27 AM UTC
