
Just Listed







Address
994 West Echo Lake Road, Charleston, VT
Price
$ 500,000
Property Attributes
- MLS#5111421
- TypeSingle Family
- Listing Status Active
- CountyORLEANS
- CityCharleston
- AreaOrleans
- NeighborhoodEcho Lake
- Zip05833
- StyleA Frame,w/Addition
- Year Built1969
- Price$ 500,000
- Bedrooms2
- Full Bathrooms1
- Half Bathrooms1
- Sqr Footage1872
- Lot Size0.38 Acres
Data Source:
PrimeMLS
Property Description
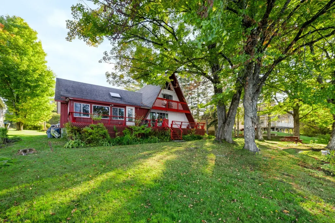
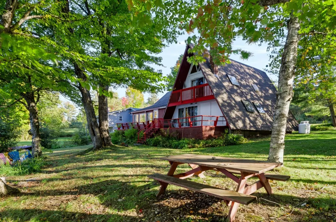
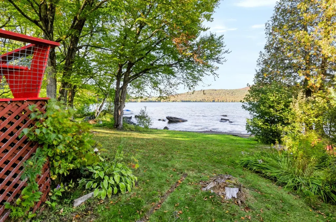
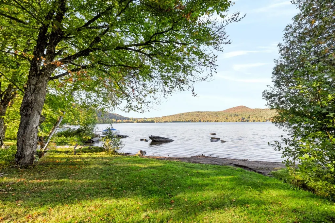
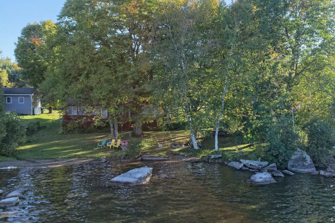
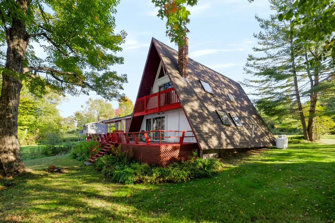
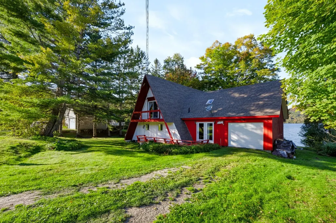
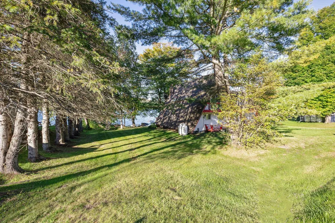
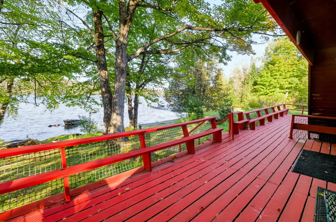
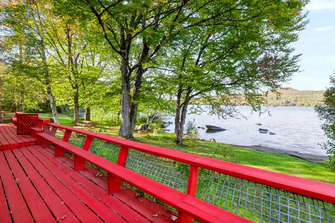
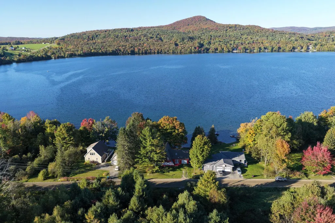
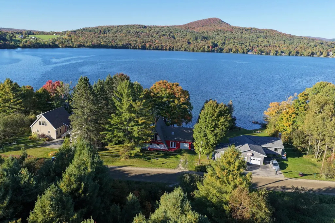
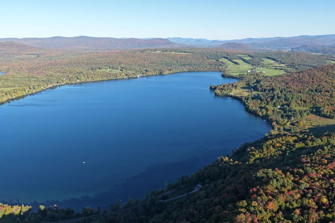
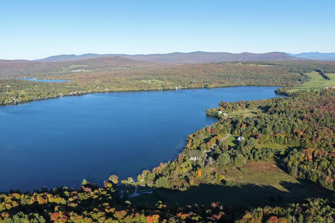
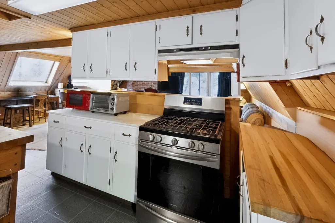
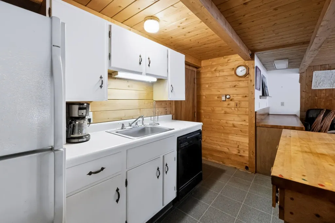
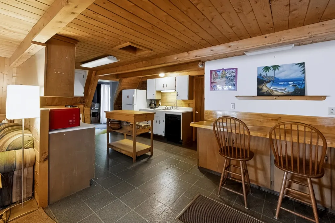
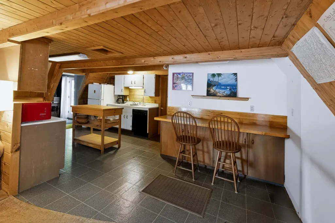
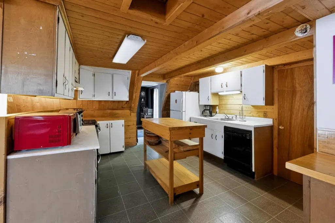
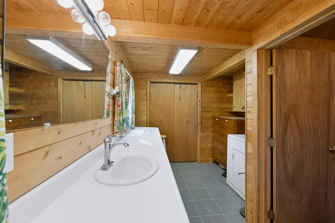
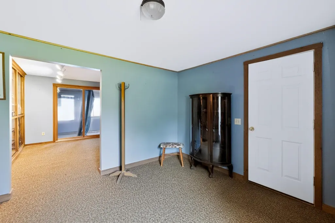
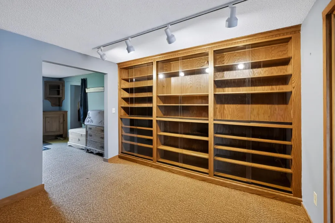
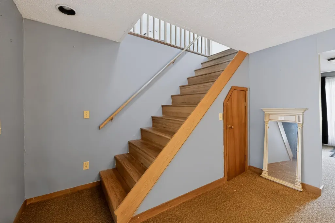
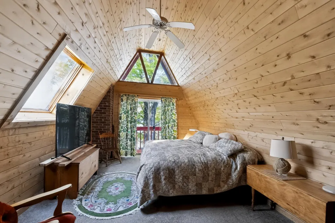
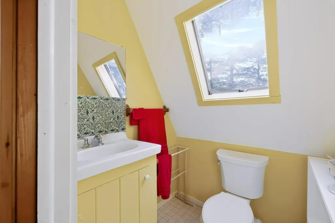
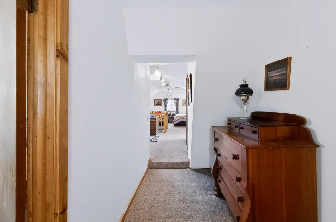
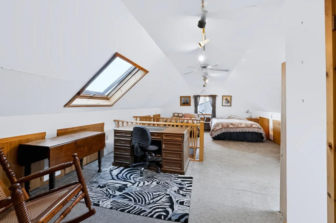
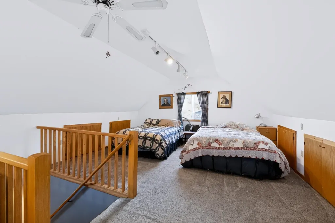
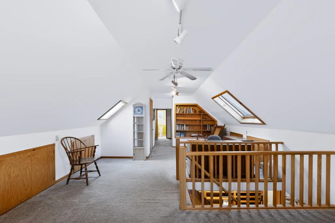
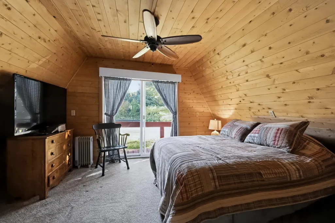
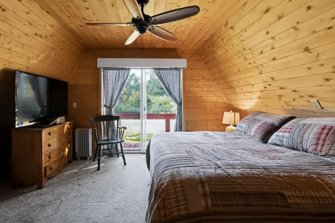
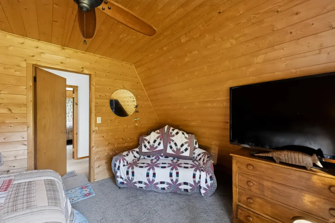
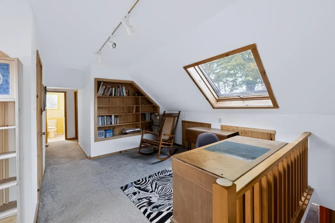
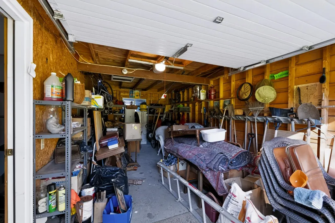
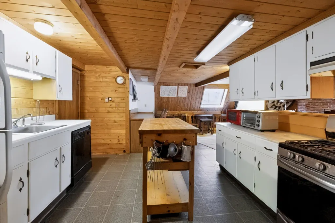
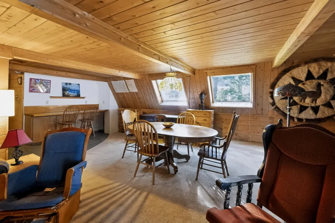
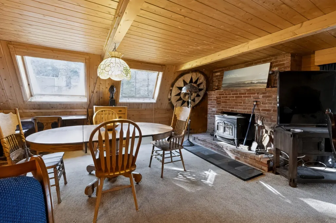
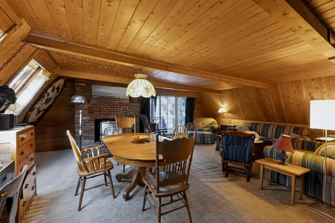
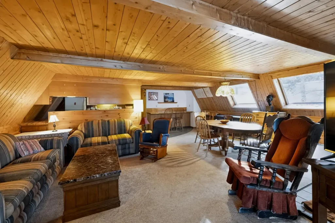
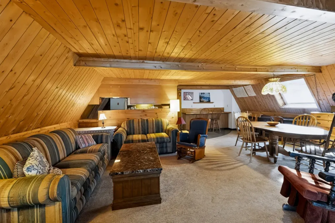
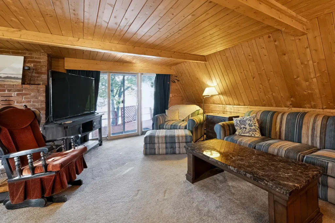
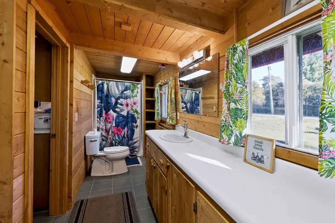
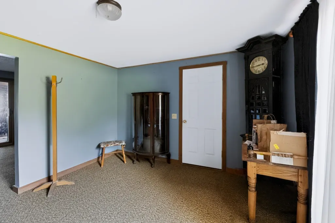
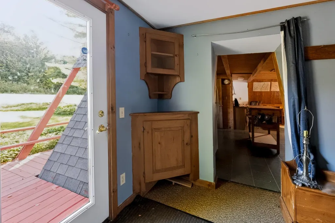
Wow!!! Winterized home directly on a sandy level beach on Echo Lake. Road frontage is estimated. A rare opportunity to become a homeowner on one of the most pristine lakes. About 530 acres and over a mile long. This charming home has had only 2 owners. The first was for over 50 years. This home started as an A Frame and then a large addition added to its living space. 1st floor has a large living room with brick fireplace and open to the kitchen. Large entry and a sun room of sorts that is being used as a bedroom. 3/4 bath here too. 2nd floor has a large office currently used as an office/ bunk room, 2 bedrooms and a 1/2 bath. And, EVERY room except 1 bedroom faces the lake. Both upstairs bedrooms have private balconies. The town says this is a 2 bedroom house. I count 3 to 4.
| Elementary School | Middle School | High School |
|---|---|---|
| Charleston Elementary | Charleston Elementary School | North Country Union High Sch |
| Price History | |
|---|---|
| 9/24/2026 | Listed $500,000 |
General Features
| Road Frontage | Yes |
|---|---|
| Sewer | Septic |
| Heating | Baseboard,Forced Air,Wood Stove |
| Cooling | None |
| Utilities | Cable,Satellite |
| Roof | Architectural Shingle |
| Appliances | Gas Range,Refrigerator |
| Easements | No |
| Garage | Yes |
| Flood Zone | No |
| Zoning | none |
| 3/4 Baths | 1 |
| Half Baths | 1 |
| Bathrooms | 2 |
| Year Built | 1969 |
| Electric | Circuit Breaker(s) |
| Style | A Frame,w/Addition |
| Stories Count | 1.5 |
| Type | Single Family |
| Property Condition | Existing |
| Assessment Amount | 507600 |
| Possible Use | Residential |
| Tax Year | 2026 |
| Covenants | No |
| Construction Materials | Wood Exterior |
| Directions | 105 from Derby to East Charleston. Turn left just before the post office and fire station onto Church Hill and go .8 miles . 1st left on West Echo Lake Road. Watch for the sign. 1 mile on the righ |
| High School | North Country Union High Sch |
| City | Charleston |
| Property Class | Residential |
| School District | Orleans Essex North |
| Seasonal | No |
| Elementary School | Charleston Elementary |
| Middle School | Charleston Elementary School |
| DOM | 1 |
| Price Per Sq Ft Total AG | 267.09 |
| Last Updated | 09/24/2026 22:24:11 |
Interior Features
| Basement Description | Crawl Space |
|---|---|
| Basement | Yes |
| Flooring | Vinyl,Wood |
| Beds | 2 |
| Total Rooms | 6 |
| Room 1 Level | 1 |
| Internet | Cable Internet |
| Total Finished Area | 1872 |
| Rooms: Level 2 | Level 2: Bedroom,Level 2: Office/Study |
| Rooms: Level 1 | Level 1: Den,Level 1: Foyer,Level 1: Kitchen,Level 1: Living/Dining |
| Room 7 Type | Bedroom |
| Room 7 Level | 2 |
| Room 7 Dimensions | 12 x 17 w/ balcony |
| Room 6 Type | Bedroom |
| Room 6 Level | 2 |
| Room 6 Dimensions | 12 x 17 w/ cathedral ceiling |
| Room 5 Type | Office/Study |
| Room 5 Level | 2 |
| Room 5 Dimensions | 15 x 25 |
| Room 4 Type | Den |
| Room 4 Level | 1 |
| Room 4 Dimensions | 8 x 19 fabulous lake views |
| Room 3 Type | Living/Dining |
| Room 3 Level | 1 |
| Room 3 Dimensions | 21 x 19 w/ frpl facing lake |
| Room 2 Type | Kitchen |
| Room 2 Level | 1 |
| Room 2 Dimensions | 11 x 11 |
| Room 1 Type | Foyer |
| Room 1 Dimensions | 11 x 12 plus 11 x 11 |
| Basement Access Type | Interior |
Exterior Features
| Lot Features | Level,View |
|---|---|
| Driveway | Other |
| Water View | Yes |
| Lot Size Area | 0.38 |
| Water Source | Drilled Well |
| Parking Features | Auto Open |
| Garage Capacity | 1 |
| Water Body Name | Echo Lake |
| Foundation | Post/Piers |
| Color | red |
| Waterfront Property | Yes |
| Road Frontage Length | 100 |
| Road Frontage Type | Gravel,Public,Unpaved |
| Surveyed | No |
| Water Body Type | Lake |
| Lot Size Square Feet | 16553 |
| Water Frontage Length | 100 |
| Water Body Access | Yes |
| Water Access Details | Directly Adjoining |
Amenities
- Foreclosure
- Views
- Short Sale
- New Construction
- Adult 55+
- Lease To Own
- No HOA Fees
- Furnished
- Primary On Main
- Air Conditioning
- Seller Finance
- Green
- Fixer Upper
- Horse
- Golf
- Fireplace
- Deck
- Garage
- Basement
- Pool
Property vs Single Family Average in 05833
Statistics provided by Inside Real Estate
 Massachusetts MLS Property Info Network (MLSPIN) - The property listing data and information set forth herein were provided to MLS Property Information Network, Inc. from third party sources, including sellers, lessors and public records, and were compiled by MLS Property Information Network, Inc. The property listing data and information are for the personal, non commercial use of consumers having a good faith interest in purchasing or leasing listed properties of the type displayed to them and
 Copyright 2026 PrimeMLS. All rights reserved. This information is deemed reliable, but not guaranteed. The data relating to real estate displayed on
this Site comes in part from the IDX Program of PrimeMLS. The information
being provided is for consumers' personal, non-commercial use and may
not be used for any purpose other than to identify prospective properties
consumers may be interested in purchasing. Data last updated September 25, 2026 1:27 AM UTC
Copyright 2026 PrimeMLS. All rights reserved. This information is deemed reliable, but not guaranteed. The data relating to real estate displayed on
this Site comes in part from the IDX Program of PrimeMLS. The information
being provided is for consumers' personal, non-commercial use and may
not be used for any purpose other than to identify prospective properties
consumers may be interested in purchasing. Data last updated September 25, 2026 1:27 AM UTC
